
BEDS4
BATHS3 full
SQUARE FEET1,662
MLS#26056151
STATUSComing Soon
PROPERTY TYPEResidential - Single Family
SUBDIVISIONCarriage Hills Estates 02
SCHOOLHillsboro R-III
Property Description
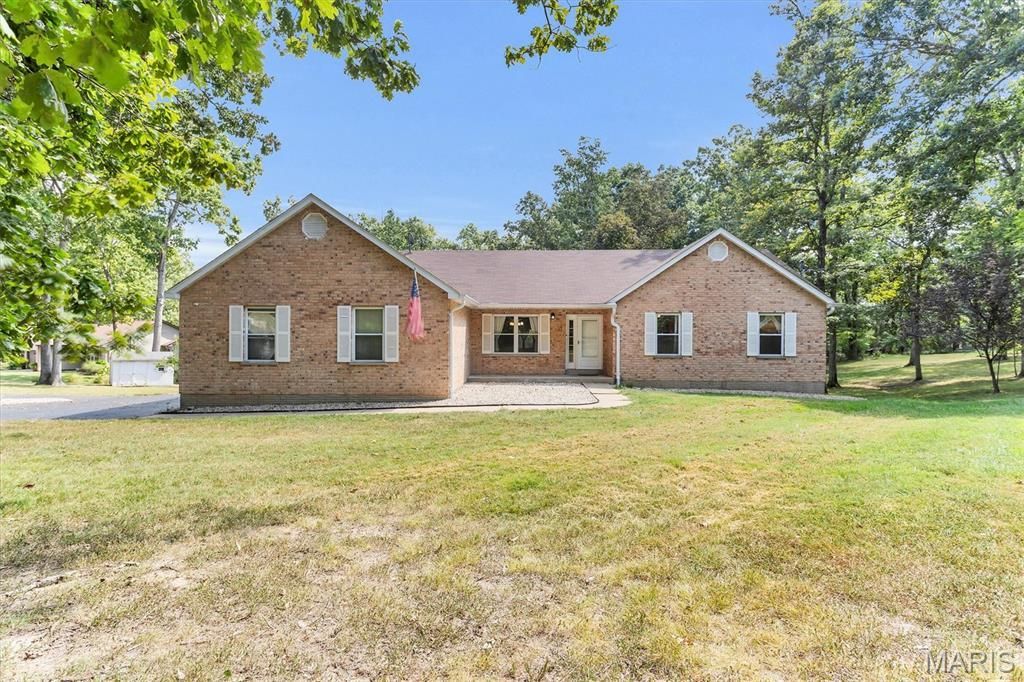
Get ready to relax! This lovely 4 bedroom home with 2 primary suites is ready for you and your family. Welcome into the open floor plan and beautiful land. Large great room with vaulted ceiling include a dining area for perfect space to entertain. Birch shaker style cabinets with glass doors make the kitchen modern and fresh, Bay door to composite deck to create access to the parklike back yard First floor laundry room as well. Main floor primary bedroom includes an updated on suite and walk in closet. 2 more bedrooms with wood floors. Lower lever includes 2nd bedroom suite and rec room. Walk out to back yard. Hillsboro Schools make this a complete home for your family. Selling as is but don't worry sellers are providing a warranty to cover the home and septic system.
Property Features
Property Type: Residential - Single Family
Basement: Yes
Basement: 8 ft + Pour, Exterior Entry, Finished, Walk-Out Access
Cooling: Central Air
Heating: Forced Air
Home Style: Ranch
Lot Size: 1.43 Acres
Roof Type: Shingle
Taxes: $1,979
Year Built: 1993
Feature Descriptions
Appliances: Dishwasher, Disposal, Dryer, Exhaust Fan, Microwave, Electric Oven, Range, Refrigerator, Washer
Association Amenities: None
Exterior: Brick Veneer, Vinyl Siding
HOA Fee: $300/ Annually
Lot: Adjoins Wooded Area, Corner Lot, Front Yard, Many Trees
Parcel#: 07-8.0-33.0-0-000-025.11
Sewer: Septic Tank
SQFT. Above Grade: 1662
SQFT. Below Grade: 1500
Utilities: Electricity Connected, Water Connected
Water: Public
Local Schools
High School: Hillsboro High
Middle School: Hillsboro Jr. High
Elementary School: Hillsboro Elem.
School District: Hillsboro R-III
Listed By / Shown By
Listed By
Agency Name: RE/MAX Results
Shown By
Agency Title: RedKey Realty Leaders
Agency Phone: 314-692-7200

Estimate Your Payment
Estimated Payment
$ 1,938.52 per month $1,683.48 Principal & Interest $164.92 Property Tax $90.13 Homeowner's Insurance
7167 Carriage Hills Lane | MLS# 26056151
This single family home located at 7167 Carriage Hills Lane , Cedar Hill, MO 63016 is currently listed for sale with an asking price of $309,000. This property was built in 1993 and has 4 bedrooms and 3 full baths with 1662 sq. ft. Carriage Hills Lane is located in the Carriage Hills Estates 02 subdivision within the Hillsboro R-III school district. Search Carriage Hills Estates 02 real estate on www.redkeystlouis.com today.