
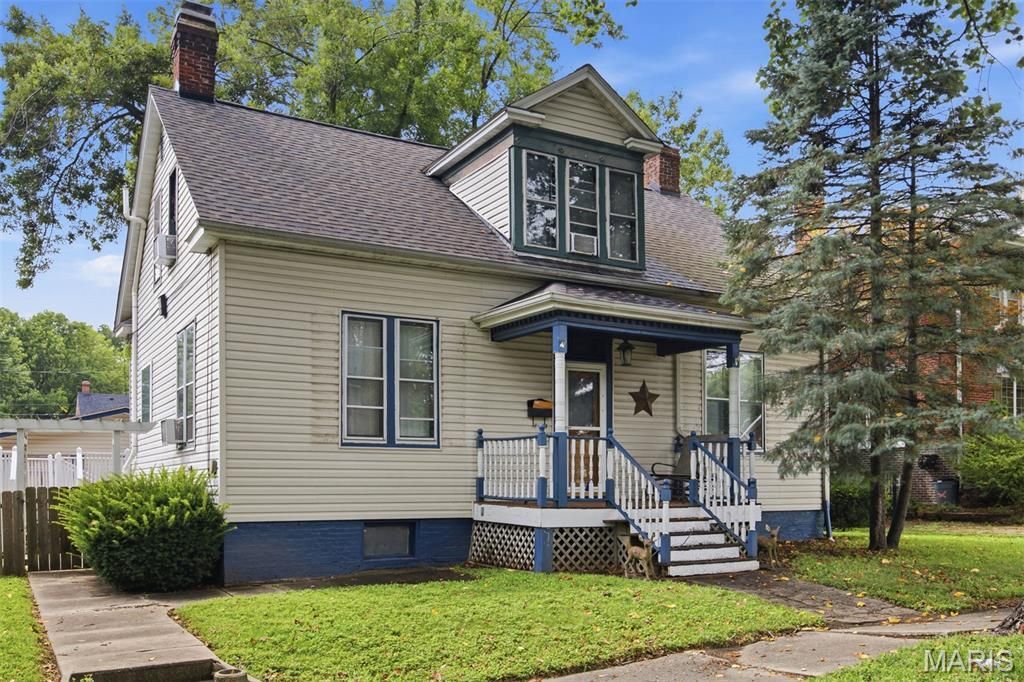
BEDS4
BATHS2 full
SQUARE FEET1,805
MLS#26049151
STATUSActive
PROPERTY TYPEResidential - Single Family
SUBDIVISIONKoepflis Jos Add
SCHOOLHighland DIST 5
Property Description
This 4-bedroom, 2-bath home offers plenty of space inside and out. The home features a functional layout with an unfinished basement that provides excellent storage. The eat-in kitchen includes stainless steel appliances, offering a comfortable space for everyday meals. Outside, you'll find a fenced backyard with a deck that's perfect for relaxing, entertaining, or enjoying time with family. An oversized detached two-car garage provides ample room for vehicles, tools, or a workshop, and additional parking is available behind the home for added convenience. If you're looking for a home with practical features, generous parking, and outdoor space to enjoy, this property is one you won't want to miss.
Property Features
Property Type: Residential - Single Family
Basement: Yes
Basement: Block, Full
Cooling: Central Air, Window Unit(s)
Garage: 2
Heating: Radiant
Home Style: Bungalow
Lot Size: 0.26 Acres
Roof Type: Architectural Shingle
Taxes: $4,405
Year Built: 1900
Amenities
Ceiling Fan(s)
Eat-in Kitchen
Kitchen Island
Feature Descriptions
Appliances: Stainless Steel Appliance(s), Electric Cooktop, Disposal, Microwave, Gas Oven, Refrigerator, Washer, Water Heater
Exterior: Vinyl Siding
Lot: Back Yard
Lot Dimensions: 80 x 140
Parcel#: 02-2-18-32-20-403-016
Parking: Additional Parking, Detached, Garage, Garage Door Opener, Garage Faces Rear, Gravel, Oversized
Sewer: Public Sewer
SQFT. Above Grade: 1805
Utilities: Cable Available, Electricity Connected, Sewer Connected
Water: Public
Window: Wood Frames
Room Sizes
Bedroom 2: 13x16
Bedroom: 12x13
Bathroom: 6x7
Bedroom 3: 13x14
Living Room: 13x14
Kitchen: 13x18
Bedroom: 18x13
Bathroom: 7x5
Local Schools
High School: Highland
Middle School: HIGHLAND DIST 5
Elementary School: HIGHLAND DIST 5
School District: Highland DIST 5
Listed By / Shown By
Listed By
Agency Name: Coldwell Banker Brown Realtors
Shown By
Agency Title: RedKey Realty Leaders
Agency Phone: 314-692-7200

Estimate Your Payment
Estimated Payment
$ 1,572.44 per month $1,144.11 Principal & Interest $367.08 Property Tax $61.25 Homeowner's Insurance
714 Cypress Street | MLS# 26049151
This single family home located at 714 Cypress Street , Highland, IL 62249 is currently listed for sale with an asking price of $210,000. This property was built in 1900 and has 4 bedrooms and 2 full baths with 1805 sq. ft. Cypress Street is located in the Koepflis Jos Add subdivision within the Highland DIST 5 school district. Search Koepflis Jos Add real estate on www.redkeystlouis.com today.