
BEDS4
BATHS3 full 1 partial
SQUARE FEET3,145
MLS#26047424
STATUSActive
PROPERTY TYPEResidential - Single Family
SUBDIVISIONSTONEMOOR
SCHOOLWentzville R-IV
Property Description
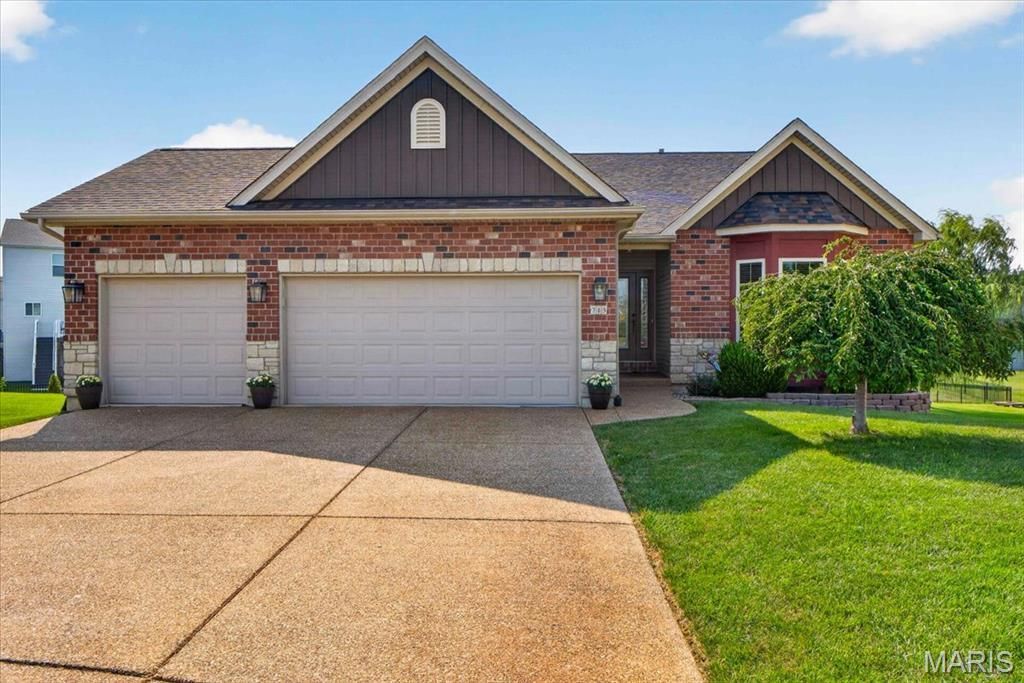
RARE FIND in the sought after Stonemoor community, this is a must see! Originally built as the community's display home, this beautifully maintained residence showcases premium finishes, thoughtful upgrades, and exceptional craftsmanship throughout. Perfect layout with finished walkout lower level that offers practical amenities and private space for out of town guests or a comfortable in-law suite. Outstanding curb appeal begins with the attractive brick and stone elevation, aggregate driveway, and professionally landscaped grounds. Inside, an open and inviting floor plan is enhanced by timeless finishes and quality details. The spacious vaulted living room is centered around a cozy fireplace, while the formal dining room opens to a newer composite deck with aluminum railing overlooking the beautifully manicured backyard and impressive stamped concrete patio-perfect for outdoor entertaining or relaxing evenings at home. The custom kitchen is sure to impress with a gas cooktop, abundant cabinetry, a large granite center island with seating, and a bright breakfast area highlighted by a charming bay window. Wood flooring, ceramic tile, carpeting in select areas, custom window treatments, and solar film on select windows combine style, comfort, and energy efficiency throughout the home. The main level features two generously sized bedrooms and two full baths, including a luxurious vaulted primary suite with a bay window, decorative plant shelves, dual vanities, a soaking tub, linen closet, and a private water closet with a separate shower. A convenient main-floor laundry room with built-in cabinetry adds everyday functionality. The finished walkout lower level provides exceptional additional living space, making it ideal for entertaining or accommodating family and guests. Enjoy a second fireplace, a spacious recreation room, and a well-appointed wet bar with extensive cabinetry, generous counter space, a sink, dishwasher, and space for a standard-size refrigerator. Two additional bedrooms-including one nonconforming bedroom that also makes an ideal office, hobby room, or flex space-share a Jack-and-Jill bath with private access from each room. An additional half bath provides added convenience for guests, while generous closet space and an oversized storage room offer abundant room for seasonal items and everyday storage. From its flexible floor plan and high-end finishes to its meticulous care and desirable Stonemoor location, this remarkable home truly checks every box. Offering comfort, elegance, and exceptional spaces for everyday living and effortless entertaining, this one is ready to impress from the moment you arrive. Assessment is $480.00/annually.
Property Features
Property Type: Residential - Single Family
Basement: 8 ft + Pour, Bathroom, Concrete, Egress Window, Partially Finished, Full, Sleeping Area, Storage Space, Walk-Out Access
Basement: Yes
Cooling: Ceiling Fan(s), Central Air
Garage: 3 car attached
Heating: Forced Air
Home Style: Ranch, Traditional
Lot Size: 0.23 Acres
Roof Type: Architectural Shingle
Taxes: $5,183
Year Built: 2007
Amenities
Bar
Bidet
Breakfast Bar
Breakfast Room
Ceiling Fan(s)
Dining/Living Room Combo
Double Vanity
Entrance Foyer
Granite Counters
High Ceilings
High Speed Internet
In-Law Floorplan
Kitchen Island
Kitchen/Dining Room Combo
Open Floorplan
Pantry
Master Downstairs
Recessed Lighting
Separate Dining
Separate Shower
Shower
Solid Surface Countertop(s)
Storage
Vaulted Ceiling(s)
Walk-In Closet(s)
Walk-In Pantry
Wet Bar
Feature Descriptions
Appliances: Stainless Steel Appliance(s), Gas Cooktop, Dishwasher, Disposal, Down Draft, Microwave, Built-In Electric Oven
Association Amenities: Association Management, Pool
Days on Site: 40
Exterior: Brick Veneer, Stone Veneer, Vinyl Siding
Fireplace: Basement, Family Room, Gas Log, Glass Doors, Great Room, Insert
HOA Fee: $480/ Annually
Lot: Cul-De-Sac, Interior Lot, Landscaped, Level, Pie Shaped Lot, Some Trees, Sprinklers In Front
Lot Dimensions: 35x166x136x110
Parcel#: 4-0014-A404-00-0279.0000000
Sewer: Public Sewer
SQFT. Above Grade: 1846
SQFT. Below Grade: 1299
Utilities: Cable Connected, Electricity Connected, Natural Gas Connected, Sewer Connected, Water Connected
Water: Public
Window: Bay Window(s)
Local Schools
High School: North Point
Middle School: North Point Middle
Elementary School: Wabash Elem.
School District: Wentzville R-IV
Listed By / Shown By
Listed By
Agency Name: Platinum Realty of St. Louis
Shown By
Agency Title: RedKey Realty Leaders
Agency Phone: 314-692-7200

Estimate Your Payment
Estimated Payment
$ 3,387.92 per month $2,805.79 Principal & Interest $431.92 Property Tax $150.21 Homeowner's Insurance
713 Bellingrath Gardens Court | MLS# 26047424
This single family home located at 713 Bellingrath Gardens Court, Wentzville, MO 63385 is currently listed for sale with an asking price of $515,000. This property was built in 2007 and has 4 bedrooms and 3 full and 1 partial baths with 3145 sq. ft. Bellingrath Gardens Court is located in the STONEMOOR subdivision within the Wentzville R-IV school district. Search STONEMOOR real estate on www.redkeystlouis.com today.