
BEDS3
BATHS1 full
SQUARE FEET1,540
MLS#26019658
STATUSPending
PROPERTY TYPEResidential - Single Family
SUBDIVISIONElectric Homesites
SCHOOLNormandy
Property Description
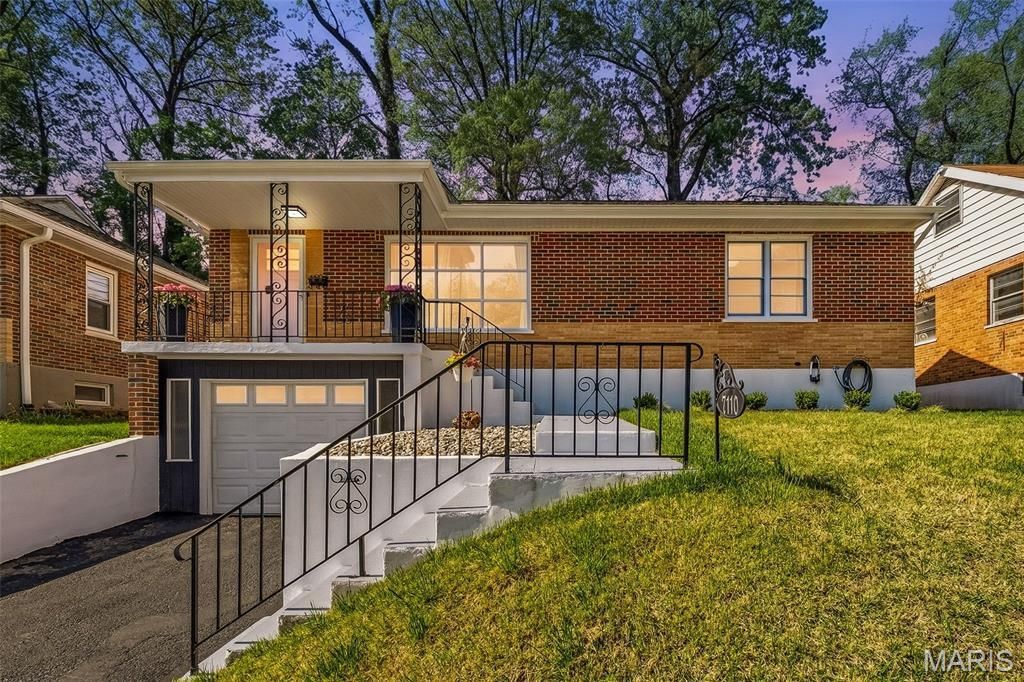
Fully Rehabbed Beauty - Move-In Ready! ?Welcome to this beautiful totally updated 3-bedroom, 1-bath home, perfectly located with easy access to major highways and public transportation-making your daily commute a breeze!Step inside to discover a modern, thoughtfully updated interior featuring custom cabinetry, sleek stainless steel appliances, and stunning tile work throughout. This home has been renovated from top to bottom, including a brand-new roof for added peace of mind.Every detail has been upgraded, with all new doors throughout-including front, back, and screen doors-along with new light fixtures and ceiling fans that enhance the home's fresh, contemporary feel.The finished basement offers additional living space, perfect for entertaining, a home office, or a cozy retreat. A 1-car garage adds convenience and functionality to this already impressive home.Turn-key and move-in ready, this property combines style, comfort, and location-don't miss your opportunity to make it yours!Schedule your showing today!
Property Features
Property Type: Residential - Single Family
Basement: Yes
Basement: 8 ft + Pour, Finished, Full, Sleeping Area, Storage Space, Walk-Out Access
Cooling: Ceiling Fan(s), Central Air
Heating: Forced Air, Natural Gas
Home Style: Traditional
Lot Size: 0.13 Acres
Roof Type: Architectural Shingle
Taxes: $1,895
Year Built: 1955
Amenities
Custom Cabinetry
Granite Counters
High Speed Internet
Separate Dining
Solid Surface Countertop(s)
Feature Descriptions
Appliances: Stainless Steel Appliance(s), Dishwasher, Disposal, Ice Maker, Microwave, Built-In Gas Range, Refrigerator
Days on Site: 57
Exterior: Aluminum Siding, Brick, Concrete
Fireplace: Basement, Electric
Lot: Back Yard, Front Yard, Landscaped
Parcel#: 14H-33-0380
Parking: Basement, Driveway, Garage, Off Street, Paved
Sewer: Public Sewer
SQFT. Above Grade: 1025
SQFT. Below Grade: 515
Water: Public
Window: Screens, Storm Window(s), Window Coverings, Wood Frames
Room Sizes
Living Room: 24x11
Kitchen: 13x10
Dining Room: 12x7
Bedroom: 15x10
Bathroom: 10x10
Local Schools
High School: Normandy High
Middle School: Normandy Middle
Elementary School: Jefferson Elem.
School District: Normandy
Listed By / Shown By
Listed By
Agency Name: Wood Brothers Realty
Shown By
Agency Title: RedKey Realty Leaders
Agency Phone: 314-692-7200

Estimate Your Payment
Estimated Payment
$ 1,161.81 per month $952.88 Principal & Interest $157.92 Property Tax $51.01 Homeowner's Insurance
7110 Groveland Drive | MLS# 26019658
This single family home located at 7110 Groveland Drive, Saint Louis, MO 63121 is currently listed for sale with an asking price of $174,900. This property was built in 1955 and has 3 bedrooms and 1 full baths with 1540 sq. ft. Groveland Drive is located in the Electric Homesites subdivision within the Normandy school district. Search Electric Homesites real estate on www.redkeystlouis.com today.