
BEDS4
BATHS3 full 1 partial
SQUARE FEET4,001
MLS#26050192
STATUSActive
PROPERTY TYPEResidential - Single Family
SUBDIVISIONGrace Hill Estates
SCHOOLRockwood R-VI
Property Description
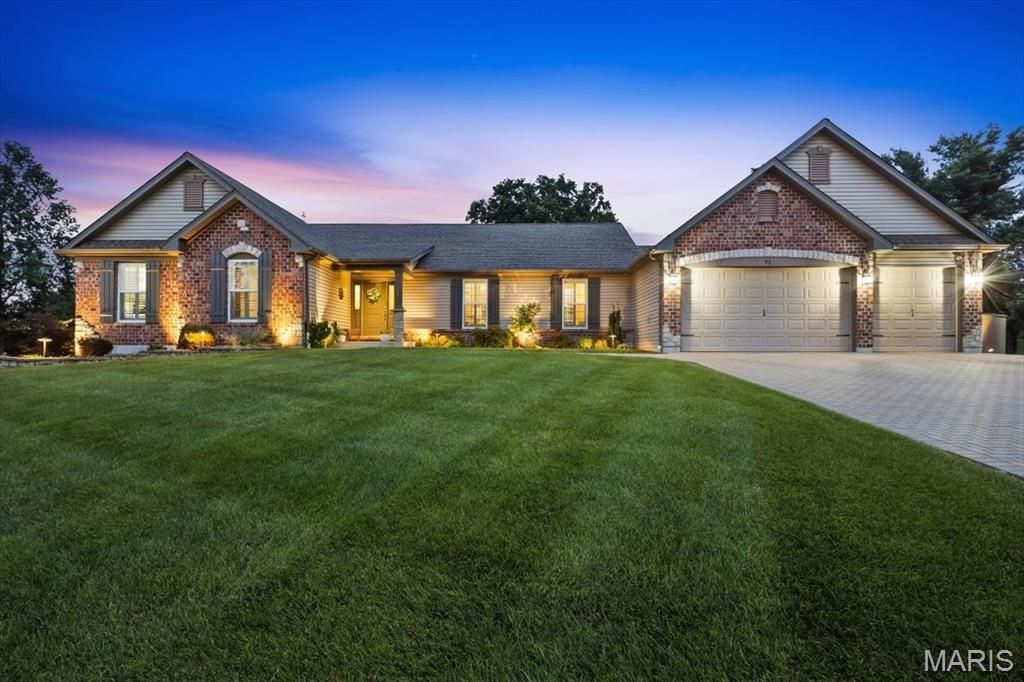
Breathtaking Whalen Construction custom build on a corner lot! Dramatic curb appeal with sprawling front yard, brick paver driveway w/3-car extended garage, brick & stone front elevation, board & batten shutters & professional landscaping/lighting. Covered front porch leads into a wide open floorplan with beautiful wood flooring, vaulted ceilings, plantation shutters, natural light & endless updates. Dining room area flows into a spacious family room with stone fireplace, bar area, ceiling fan & recessed lighting. Gourmet kitchen is improved with granite counters, SS appliances, 42 in custom cabinets, wall oven/microwave, electric cooktop, center island with farm style sink, breakfast bar & dining area. Main floor laundry includes a 1/2 bath. Main floor MB suite has walk-in closets, tall ceilings, wood floors & master bath with his/her vanities & corner tub w/custom tile shower enclosure. 2 add. BR's on main level share a 2nd full bath. LL is professionally finished & stunning with polished concrete flooring, 4th bedroom, tasting room, rec/media area, full bar 4th bath & storage space. Out back is an enclosed & covered patio perfect for entertaining with hearth area, corner fireplace, built-in grill & level, fully fenced & landscaped yard. Walking distance to downtown Eureka, The Timbers, shops & dining & more! RSD.
Property Features
Property Type: Residential - Single Family
Basement: 9 ft + Pour, Bathroom, Finished, Sleeping Area, Storage Space
Basement: Yes
Cooling: Ceiling Fan(s), Central Air
Garage: 3 car attached
Heating: Forced Air
Home Style: Ranch
Lot Size: 0.51 Acres
Roof Type: Architectural Shingle
Taxes: $8,953
Year Built: 2015
Amenities
Bar
Breakfast Bar
Built-in Features
Ceiling Fan(s)
Crown Molding
Custom Cabinetry
Eat-in Kitchen
Granite Counters
Open Floorplan
Pantry
Recessed Lighting
Separate Dining
Separate Shower
Special Millwork
Storage
Vaulted Ceiling(s)
Feature Descriptions
Association Amenities: None
Days on Site: 9
Exterior: Brick, Brick Veneer, Frame, Stone, Stone Veneer, Vinyl
Fireplace: Gas
HOA Fee: $350/ Annually
Lot: Back Yard, Corner Lot, Cul-De-Sac, Front Yard, Landscaped, Level, Near Public Transit, Private
Lot Dimensions: IRR
Parcel#: 30V-64-0455
Parking: Additional Parking, Attached, Garage Door Opener, Garage Faces Front, Off Street, Oversized
Sewer: Public Sewer
SQFT. Above Grade: 2121
SQFT. Below Grade: 1880
Utilities: Cable Available, Electricity Connected, Natural Gas Connected, Sewer Connected
Water: Public
Local Schools
High School: Eureka Sr. High
Middle School: Lasalle Springs Middle
Elementary School: Blevins Elem.
School District: Rockwood R-VI
Listed By / Shown By
Listed By
Agency Name: Coldwell Banker Premier Group
Shown By
Agency Title: RedKey Realty Leaders
Agency Phone: 314-692-7200

Estimate Your Payment
Estimated Payment
$ 5,481.42 per month $4,494.72 Principal & Interest $746.08 Property Tax $240.63 Homeowner's Insurance
71 Grace Rose Court | MLS# 26050192
This single family home located at 71 Grace Rose Court, Eureka, MO 63025 is currently listed for sale with an asking price of $825,000. This property was built in 2015 and has 4 bedrooms and 3 full and 1 partial baths with 4001 sq. ft. Grace Rose Court is located in the Grace Hill Estates subdivision within the Rockwood R-VI school district. Search Grace Hill Estates real estate on www.redkeystlouis.com today.