
BEDS4
BATHS2 full
SQUARE FEET2,004
MLS#26051050
STATUSComing Soon
PROPERTY TYPEResidential - Single Family
SUBDIVISIONMill Wood #1
SCHOOLFrancis Howell R-III
Property Description
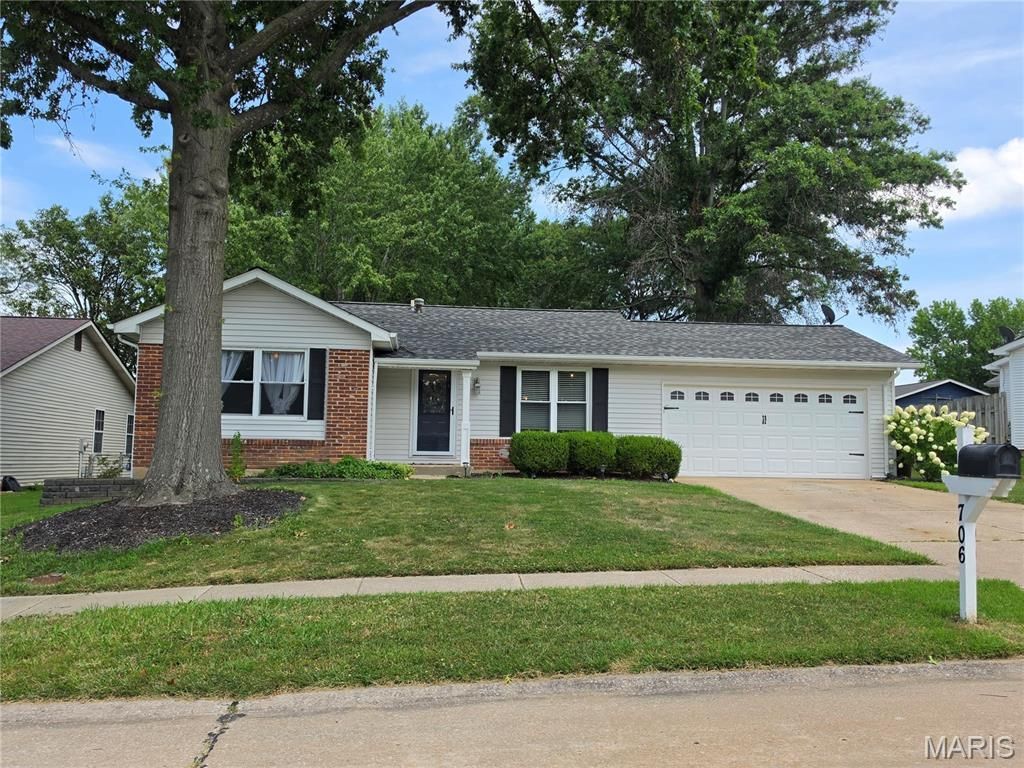
ADORABLE & AFFORDABLE IN THE HEART OF ST. PETERS! This 4-bedroom, 2-bath home makes the most of every square foot and offers more space than you might expect! The main level features a comfortable living area and an eat-in kitchen with refrigerator included and convenient access to the large backyard patio, perfect for grilling, entertaining or relaxing outdoors. The fenced yard provides plenty of room to enjoy and includes a nice-sized storage shed with a loft for even more storage. The partially finished lower level expands the living space with a rec room, full bath and additional sleeping area, plus a dedicated storage area with built-in shelving. An attached 2-car garage adds everyday convenience. Located in the desirable Francis Howell School District and close to shopping, dining, parks and major highways. A charming, well-planned home with flexible living space, great storage and plenty to offer!
Property Features
Property Type: Residential - Single Family
Basement: Yes
Basement: 8 ft + Pour, Bathroom, Concrete, Partially Finished, Full, Sleeping Area, Storage Space
Cooling: Ceiling Fan(s), Central Air
Garage: 2
Heating: Natural Gas
Home Style: Ranch
Lot Size: 0.19 Acres
Roof Type: Architectural Shingle
Taxes: $3,309
Year Built: 1974
Feature Descriptions
Appliances: Dishwasher, Disposal, Microwave, Electric Range, Refrigerator, Gas Water Heater
Association Amenities: None
Days on Site: 1
Exterior: Brick Veneer, Vinyl Siding
HOA Fee: $100/ Annually
Lot: Interior Lot, Level, Some Trees
Parcel#: 3-0010-5037-00-0133.0000000
Sewer: Public Sewer
SQFT. Above Grade: 1204
SQFT. Below Grade: 800
Utilities: Cable Available, Electricity Connected, Natural Gas Connected, Phone Available, Sewer Connected, Water Connected
Water: Public
Local Schools
High School: Francis Howell North High
Middle School: Hollenbeck Middle
Elementary School: Fairmount Elem.
School District: Francis Howell R-III
Listed By / Shown By
Listed By
Agency Name: ReeceNichols Real Estate
Shown By
Agency Title: RedKey Realty Leaders
Agency Phone: 314-692-7200

Estimate Your Payment
Estimated Payment
$ 1,991.95 per month $1,628.99 Principal & Interest $275.75 Property Tax $87.21 Homeowner's Insurance
706 Millwood Drive | MLS# 26051050
This single family home located at 706 Millwood Drive , Saint Peters, MO 63376 is currently listed for sale with an asking price of $299,000. This property was built in 1974 and has 4 bedrooms and 2 full baths with 2004 sq. ft. Millwood Drive is located in the Mill Wood #1 subdivision within the Francis Howell R-III school district. Search Mill Wood #1 real estate on www.redkeystlouis.com today.