
BEDS3
BATHS1 full
SQUARE FEET1,600
MLS#26030958
STATUSPending
PROPERTY TYPEResidential - Single Family
SUBDIVISIONMuths McCausland Terrace
SCHOOLSt Louis City
Property Description
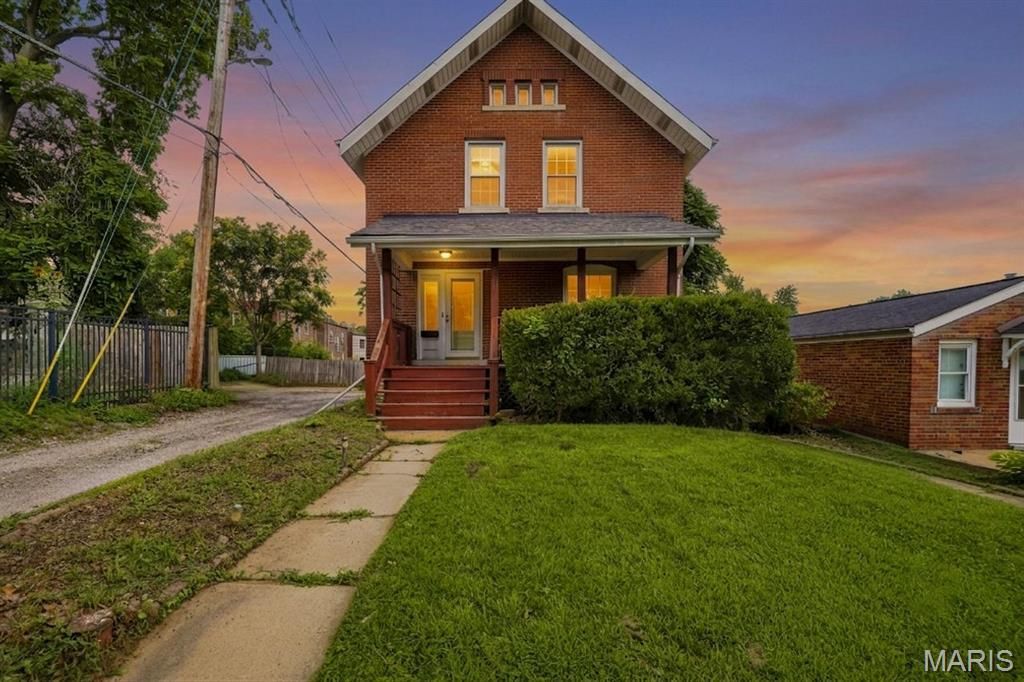
Welcome to 6941 Dale Avenue, situated in the popular and convenient Dogtown Neighborhood. Built in 1907, upon entry, you will immediately feel the historic charm. The entry way is highlighted by wood millwork and high ceilings that welcome you into a spacious family room featuring large windows and a decorative fireplace. The living area flows seamlessly into a large, formal dining room that features a large bay window. Just off the dining room is the kitchen that boasts tile flooring, stainless steel refrigerator, white cabinets and granite countertops. Head out the kitchen door to an enclosed sunroom/porch that provides access to the fenced in backyard. Upstairs, you will find three large bedrooms featuring tall ceilings, and large windows, along with a full bathroom. The property also includes a full, unfinished walk-out basement providing lots of extra storage. The backyard is fully fenced, with a pathway leading to an oversized 2 car garage complete with alley access. This home offers easy access to Forest Park, major highways, and all local amenities. The home is in need of some repairs but has already passed the city occupancy and is being sold AS-IS. A wonderful opportunity to capture some sweat equity.
Property Features
Property Type: Residential - Single Family
Basement: Yes
Basement: Full, Storage Space, Unfinished, Walk-Out Access
Cooling: Central Air
Garage: 2
Heating: Forced Air
Home Style: Traditional
Lot Size: 0.11 Acres
Roof Type: Architectural Shingle
Taxes: $3,568
Year Built: 1911
Amenities
High Ceilings
Historic Millwork
Feature Descriptions
Appliances: Stainless Steel Appliance(s), Dishwasher, Microwave, Free-Standing Gas Oven
Days on Site: 50
Exterior: Brick, Vinyl Siding
Fireplace: Decorative, Living Room
Lot: Back Yard, Front Yard, Rectangular Lot
Lot Dimensions: 30 X 154
Parcel#: 5599-00-0270-0
Parking: Alley Access, Detached, Garage, Garage Door Opener, Garage Faces Side, On Street
Sewer: Public Sewer
SQFT. Above Grade: 1600
Utilities: Cable Available
Water: Public
Local Schools
High School: Roosevelt High
Middle School: Long Middle Community Ed. Center
Elementary School: Mason Elem.
School District: St Louis City
Listed By / Shown By
Listed By
Agency Name: Coldwell Banker Realty - Gundaker West Regional
Shown By
Agency Title: RedKey Realty Leaders
Agency Phone: 314-692-7200

Estimate Your Payment
Estimated Payment
$ 1,588.79 per month $1,225.83 Principal & Interest $297.33 Property Tax $65.63 Homeowner's Insurance
6941 Dale Avenue | MLS# 26030958
This single family home located at 6941 Dale Avenue, Saint Louis, MO 63139 is currently listed for sale with an asking price of $225,000. This property was built in 1911 and has 3 bedrooms and 1 full baths with 1600 sq. ft. Dale Avenue is located in the Muths McCausland Terrace subdivision within the St Louis City school district. Search Muths McCausland Terrace real estate on www.redkeystlouis.com today.