
BEDS5
BATHS3 full 1 partial
SQUARE FEET4,035
MLS#26024372
STATUSPending
PROPERTY TYPEResidential - Single Family
SUBDIVISIONWynfield Estates
SCHOOLMehlville R-IX
Property Description
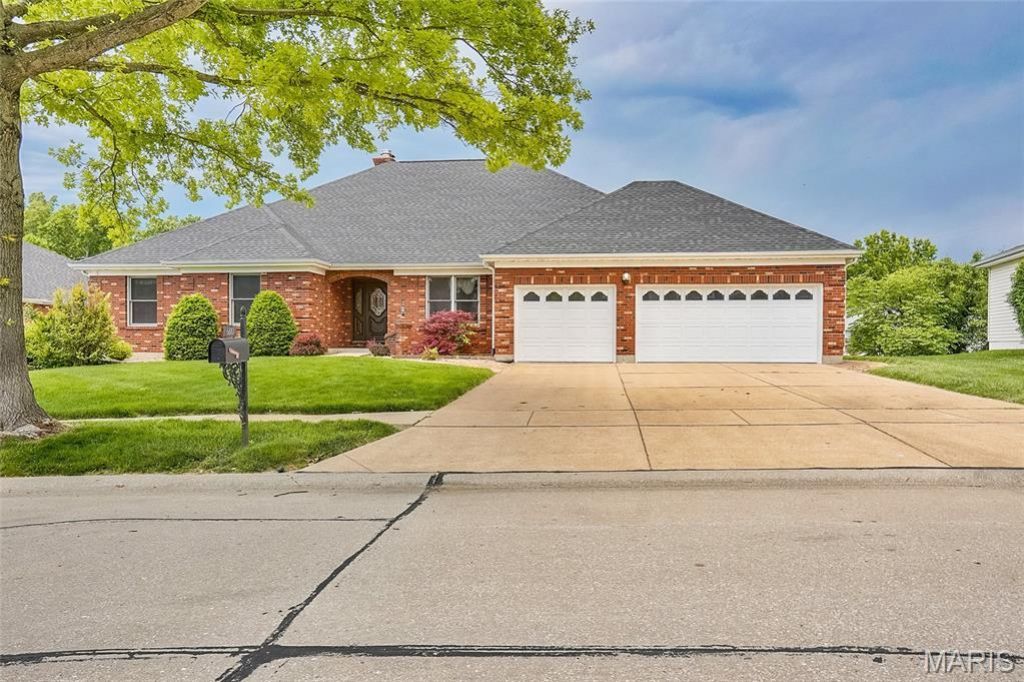
Welcome to a home where quality craftsmanship meets expansive living spaces. This stunning low maintenance brick and vinyl exterior home greets you with an impressive entry that flows seamlessly into a magnificent vaulted great room. Throughout the main level, you will find five-inch wide wood flooring, adding a touch of timeless elegance to the formal dining room featuring a recessed ceiling, and to the three spacious main-floor bedrooms. The main-suite serves as a private retreat, also with wood floors, and a luxurious bathroom equipped with a separate tub and shower, double sinks, and a dedicated linen closet.The heart of the home is a massive gourmet kitchen and dining area designed for the serious chef. It boasts beautiful forty-two inch tall hickory cabinetry, gleaming granite countertops, and a large functional center island. High-end features include a gas cooktop, built-in microwave and oven, a dedicated work area, and a large pantry for ample storage. Off the kitchen is the nice-size laundry room providing everyday convenience with ceramic flooring, washer, dryer, and half-bath. The is also a sitting room off the kitchen perfect as a gaming area or television room.The finished lower level offers incredible versatility and additional living space with a nine-foot pour and a second masonry wood-burning fireplace. A sprawling family room with an atrium and ceramic tile leads to a full wet bar finished with wood cabinets and a full-size refrigerator, making it the ultimate spot for entertaining. Two additional large bedrooms on this level feature cozy berber carpet and walk-in closets, sharing access to another full bathroom. Not to worry... there is still a lot of storage area in this home. Step outside to the massive composite deck to enjoy the outdoors, or take advantage of the three-car garage equipped with dual openers for plenty of storage and parking.Lots to love about this home including access to local parks, shopping, restaurants and much more. We think you will love this well-maintained home with deck, sprinkler system, and newer roof.
Property Features
Property Type: Residential - Single Family
Basement: 9 ft + Pour, Bathroom, Concrete, Partially Finished, Full, Sleeping Area, Storage Space, Walk-Out Access
Basement: Yes
Cooling: Central Air
Garage: 3 car attached
Heating: Forced Air, Natural Gas
Home Style: Atrium, Ranch
Lot Size: 0.30 Acres
Roof Type: Architectural Shingle, Asphalt
Taxes: $5,844
Year Built: 1992
Amenities
Cathedral Ceiling(s)
Crown Molding
Custom Cabinetry
Entrance Foyer
High Ceilings
Kitchen Island
Open Floorplan
Pantry
Separate Dining
Solid Surface Countertop(s)
Special Millwork
Storage
Vaulted Ceiling(s)
Walk-In Closet(s)
Wet Bar
Workshop/Hobby Area
Feature Descriptions
Appliances: Stainless Steel Appliance(s), Gas Cooktop, Dishwasher, Disposal, Dryer, Microwave, Built-In Electric Oven, Refrigerator, Washer, Gas Water Heater
Association Amenities: Association Management
Days on Site: 37
Exterior: Brick, Concrete, Frame, Vinyl Siding
Fireplace: Basement, Great Room, Masonry, Wood Burning
HOA Fee: $600/ Annually
Lot: Back Yard, Front Yard, Landscaped
Lot Dimensions: 91x145
Parcel#: 34K-64-2597
Parking: Attached, Concrete, Garage, Garage Door Opener, Garage Faces Front, Off Street, Oversized
Sewer: Public Sewer
SQFT. Above Grade: 2735
SQFT. Below Grade: 1300
Utilities: Cable Available, Electricity Connected, Natural Gas Connected, Sewer Connected, Water Connected
Water: Public
Room Sizes
Bedroom: 19x14
Bedroom 2: 13x11
Bedroom 3: 15x11
Bedroom 4: 19x10
Bedroom 5: 15x12
Great Room: 21x18
Family Room: 31x18
Dining Room: 16x11
Laundry: 9x8
Kitchen: 25x12
Other: 15x15
Other: 11x8
Other: 13x11
Local Schools
High School: Oakville Sr. High
Middle School: Oakville Middle
Elementary School: Point Elem.
School District: Mehlville R-IX
Listed By / Shown By
Listed By
Agency Name: Alexander Realty Inc
Shown By
Agency Title: RedKey Realty Leaders
Agency Phone: 314-692-7200

Estimate Your Payment
Estimated Payment
$ 3,930.31 per month $3,268.34 Principal & Interest $487.00 Property Tax $174.97 Homeowner's Insurance
6810 Wynfield Terrace Drive | MLS# 26024372
This single family home located at 6810 Wynfield Terrace Drive, Saint Louis, MO 63129 is currently listed for sale with an asking price of $599,900. This property was built in 1992 and has 5 bedrooms and 3 full and 1 partial baths with 4035 sq. ft. Wynfield Terrace Drive is located in the Wynfield Estates subdivision within the Mehlville R-IX school district. Search Wynfield Estates real estate on www.redkeystlouis.com today.