
BEDS3
BATHS1 full 1 partial
SQUARE FEET1,196
MLS#26052094
STATUSActive
PROPERTY TYPEResidential - Single Family
SUBDIVISIONWhitecliffe Park 3
SCHOOLHazelwood
Property Description
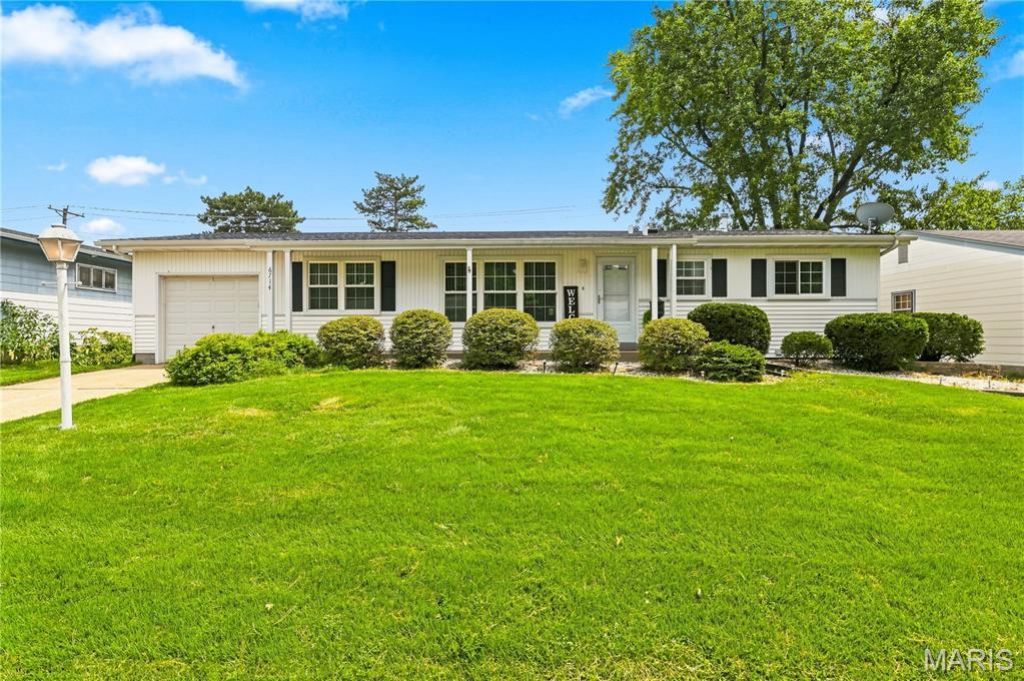
Welcome to your new home! This charming ranch in the Whitecliff Park subdivision features maintenance-free vinyl siding, a one-car garage, three bedrooms, and one and a half baths. As you enter, you'll be greeted by a spacious living room adorned with two large windows that flood the space with natural light. This area seamlessly flows into the dining room, which includes a window and a ceiling fan for added comfort. The kitchen boasts a retro vibe, complete with a bay window, a generously sized pantry with shelves, and a ceiling fan. Each of the three bedrooms is equipped with ceiling fans, while the primary bedroom offers the convenience of an attached half bath. The hall bath features a tub/shower combination for your convenience. There also is a whole house attic fan. Step outside to find a level, fully fenced backyard, perfect for outdoor activities. Both the front and back yards are covered in zoysia grass, providing a soft, carpet-like feel underfoot. The basement, although unfinished, is clean and dry, offering potential for future use. The oversized one-car garage provides ample storage space and comes with a door opener. Additionally, there is hardwood flooring beneath the carpet in both the living room and primary bedroom, adding to the home's charm.
Property Features
Property Type: Residential - Single Family
Basement: Yes
Basement: Concrete, Full, Unfinished
Cooling: Attic Fan, Ceiling Fan(s), Central Air
Garage: 1 car attached
Heating: Forced Air, Natural Gas
Home Style: Ranch
Lot Size: 0.18 Acres
Taxes: $2,494
Year Built: 1961
Amenities
Ceiling Fan(s)
Eat-in Kitchen
Open Floorplan
Pantry
Separate Dining
Storage
Feature Descriptions
Appliances: Gas Cooktop, Dishwasher, Dryer, Gas Oven, Range Hood, Refrigerator, Washer
Days on Site: 1
Exterior: Vinyl Siding
Lot: Back Yard, Level
Lot Dimensions: 70x109
Parcel#: 09L-54-0249
Parking: Driveway, Garage, Garage Door Opener
Sewer: Public Sewer
SQFT. Above Grade: 1196
Utilities: Cable Available, Electricity Connected, Natural Gas Connected, Sewer Connected, Water Connected
Water: Public
Window: Bay Window(s), Blinds
Room Sizes
Living Room: 29x14
Dining Room: 12x9
Kitchen: 11x11
Primary Bedroom: 11x11
Primary Bathroom: 5x4
Bedroom 2: 11x10
Bedroom 3: 11x8
Bathroom: 8x5
Local Schools
High School: Hazelwood West High
Middle School: West Middle
Elementary School: Armstrong Elem.
School District: Hazelwood
Listed By / Shown By
Listed By
Agency Name: Wolfe Realty
Shown By
Agency Title: RedKey Realty Leaders
Agency Phone: 314-692-7200

Estimate Your Payment
Estimated Payment
$ 1,281.18 per month $1,018.80 Principal & Interest $207.83 Property Tax $54.54 Homeowner's Insurance
6714 Cherryvale Drive | MLS# 26052094
This single family home located at 6714 Cherryvale Drive, Hazelwood, MO 63042 is currently listed for sale with an asking price of $187,000. This property was built in 1961 and has 3 bedrooms and 1 full and 1 partial baths with 1196 sq. ft. Cherryvale Drive is located in the Whitecliffe Park 3 subdivision within the Hazelwood school district. Search Whitecliffe Park 3 real estate on www.redkeystlouis.com today.