
BEDS3
BATHS2 full
SQUARE FEET1,210
MLS#26041507
STATUSPending
PROPERTY TYPEResidential - Single Family
SUBDIVISIONUplands 8 Blks 1 2 3 4 Resub
SCHOOLNormandy
Property Description
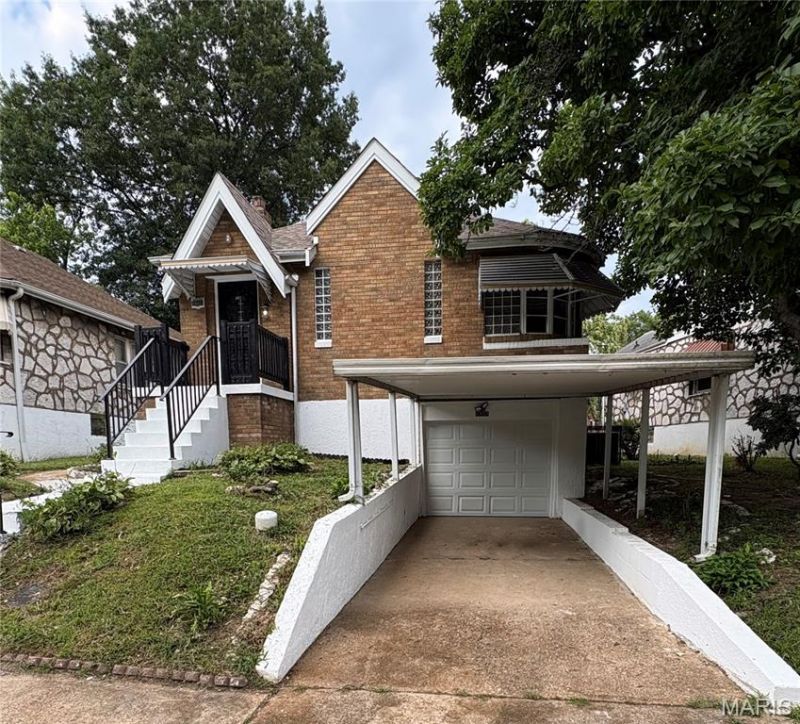
Affordable living... well here you go!!! Welcome to this newly renovated, 3bed/2 bath brick home. Entry foyer w/closet, living room featuring an electric fireplace. Kitchen features new cabinets, appliances, peninsula overlooking dining room creating an open floor plan concept. 3rd bedroom is versatile, can be used as an office space, sitting area to 2nd bedroom or play area. Head on down to the partially finished basement with separate laundry and utility room and another full bathroom. Tuck under garage, carport, driveway and fenced in backyard. This home features new roof, plumbing, HVAC system, electric service/complete re-wire, cabinetry, appliances, light fixtures, Smart garage door opener w/camera and remote, new siding(back) freshly painted... not convinced yet... stop by and take a look! Agent Owned, transferrable warranties available.
Property Features
Property Type: Residential - Single Family
Basement: Yes
Basement: 8 ft + Pour, Bathroom, Concrete, Full, Storage Space
Cooling: Central Air
Garage: 1 car attached
Heating: Natural Gas
Home Style: Bungalow
Lot Size: 0.13 Acres
Roof Type: Architectural Shingle
Taxes: $1,512
Year Built: 1940
Amenities
Entrance Foyer
Kitchen Island
Natural Woodwork
Pantry
Tub
Feature Descriptions
Appliances: Stainless Steel Appliance(s), Dishwasher, Exhaust Fan, Microwave, Gas Range, Refrigerator, Electric Water Heater
Days on Site: 53
Exterior: Brick, Vinyl Siding
Fireplace: Living Room
Lot: Back Yard, Front Yard
Lot Dimensions: 0060/0031-0111/0129
Parcel#: 15H-31-1274
Parking: Attached Carport, Basement, Garage Door Opener, Garage Faces Front, Inside Entrance, Off Street
Sewer: Public Sewer
SQFT. Above Grade: 1210
Utilities: Electricity Connected, Natural Gas Connected, Phone Available, Sewer Connected, Water Connected
Water: Public
Room Sizes
Bedroom: 10x12
Bedroom 2: 11x12
Bedroom 3: 11x7
Bathroom: 8x8
Bathroom 2: 8x5
Utility Room: 19x11
Laundry: 8x6
Dining Room: 11x9
Living Room: 18x10
Local Schools
High School: Normandy High
Middle School: Lucas Crossing Middle
Elementary School: Barack Obama Elementary School
School District: Normandy
Listed By / Shown By
Listed By
Agency Name: Coldwell Banker Realty - Gundaker
Shown By
Agency Title: RedKey Realty Leaders
Agency Phone: 314-692-7200

Estimate Your Payment
Estimated Payment
$ 1,044.37 per month $871.70 Principal & Interest $126.00 Property Tax $46.67 Homeowner's Insurance
6707 Perry Avenue | MLS# 26041507
This single family home located at 6707 Perry Avenue, Saint Louis, MO 63121 is currently listed for sale with an asking price of $160,000. This property was built in 1940 and has 3 bedrooms and 2 full baths with 1210 sq. ft. Perry Avenue is located in the Uplands 8 Blks 1 2 3 4 Resub subdivision within the Normandy school district. Search Uplands 8 Blks 1 2 3 4 Resub real estate on www.redkeystlouis.com today.