
BEDS3
BATHS1 full
SQUARE FEET1,861
MLS#26047402
STATUSActive
PROPERTY TYPEResidential - Single Family
SUBDIVISIONWhitecliffe Park 1
SCHOOLHazelwood
Property Description
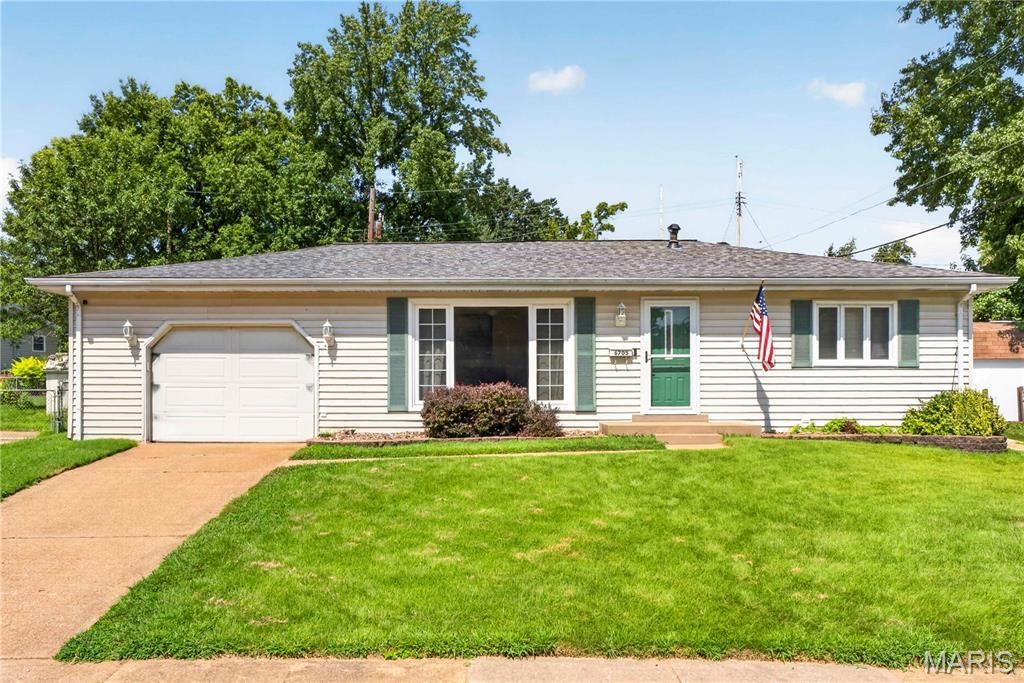
Welcome home to 6705 Vineland Dr! Tucked in the heart of Hazelwood off Howdershell, this charming home is full of appeal and packed with standout features! Step into the bright and inviting living room, where a large picture window fills the space with natural light. The eat-in kitchen offers a gas range, custom tile backsplash, and walk-in pantry, while just off the kitchen, the impressive hearth room steals the show with its all-brick wood-burning fireplace and walls of windows making it the perfect space for dining, entertaining, or simply unwinding. Hardwood floors flow throughout the living room and all three bedrooms, and the main level includes a full bath with classic ceramic tile. The partially finished basement adds even more living space with room to entertain and a bonus room loaded with outlets ideal for a home office, hobby room, or workout space. Step outside to the fully fenced backyard, perfect for pets, play, or outdoor gatherings. And one of the true highlights of this home is the oversized 2-car tandem garage/workshop a rare find offering incredible space for parking, storage, tools, projects, and more! Conveniently accessible from the kitchen, it adds both function and flexibility to everyday living. Don't miss your chance to make this one-of-a-kind home yours, schedule your showing today!
Property Features
Property Type: Residential - Single Family
Basement: Yes
Basement: 8 ft + Pour, Concrete, Partially Finished, Full, Roughed-In Bath, Sump Pump
Cooling: Attic Fan, Ceiling Fan(s), Central Air, Electric, Wall
Garage: 2
Heating: Forced Air, Natural Gas, Space Heater
Home Style: Ranch, Traditional
Lot Size: 0.18 Acres
Taxes: $2,553
Year Built: 1960
Feature Descriptions
Days on Site: 4
Exterior: Frame
Fireplace: Kitchen, Wood Burning
Lot: Other
Parcel#: 08L-21-0149
Sewer: Public Sewer
SQFT. Above Grade: 1261
SQFT. Below Grade: 600
Water: Public
Room Sizes
Living Room: 20x13
Kitchen: 15x11
Hearth Room: 21x12
Bedroom: 12x10
Bedroom: 12x9
Bedroom: 8x11
Bathroom: 9x5
Recreation Room: 21x25
Bonus Room: 15x11
Laundry: 15x14
Local Schools
High School: Hazelwood West High
Middle School: West Middle
Elementary School: Armstrong Elem.
School District: Hazelwood
Listed By / Shown By
Listed By
Agency Name: Keller Williams Chesterfield
Shown By
Agency Title: RedKey Realty Leaders
Agency Phone: 314-692-7200

Estimate Your Payment
Estimated Payment
$ 1,360.14 per month $1,089.08 Principal & Interest $212.75 Property Tax $58.30 Homeowner's Insurance
6705 Vineland | MLS# 26047402
This single family home located at 6705 Vineland, Hazelwood, MO 63042 is currently listed for sale with an asking price of $199,900. This property was built in 1960 and has 3 bedrooms and 1 full baths with 1861 sq. ft. Vineland is located in the Whitecliffe Park 1 subdivision within the Hazelwood school district. Search Whitecliffe Park 1 real estate on www.redkeystlouis.com today.