
BEDS4
BATHS2 full
SQUARE FEET1,240
MLS#26058059
STATUSActive
PROPERTY TYPEResidential - Single Family
SUBDIVISIONFox Woods 3
SCHOOLHazelwood
Property Description
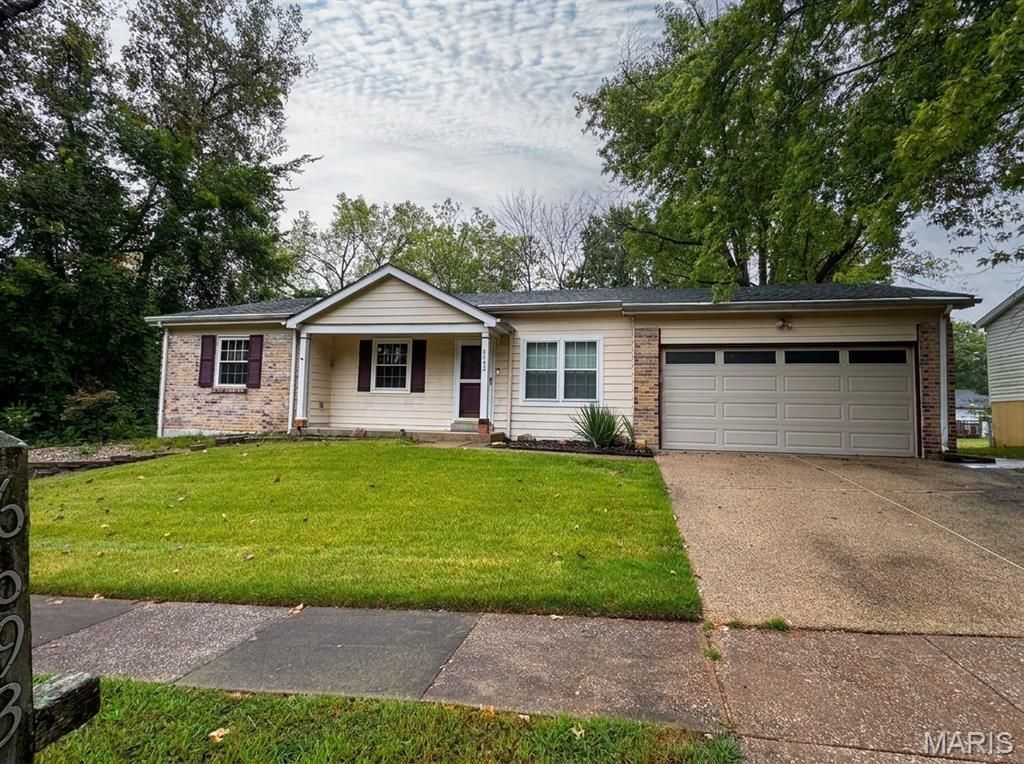
Imagine pulling into your own quiet cul-de-sac, garage door humming shut behind you, and knowing you got all this four bedrooms, a finished walkout basement, a wood-burning fireplace for under $200,000. Welcome home to 6693 Lesli Marie Ct.The main level features three bedrooms, two full bathrooms, and a wood-burning fireplace that brings warmth and character to the living space. Downstairs, the finished walkout basement expands your living area with a legal fourth bedroom (egress window included) plus flexible bonus space perfect for a rec room, home office, gym, or hobby studio.A 2-car garage adds convenient parking and storage, while the tucked-away cul-de-sac location offers extra privacy and a peaceful setting. Recent updates include a new electrical panel, and the home has already passed its occupancy inspection one less thing to worry about. The neighborhood's HOA does not permit rentals. The home is being sold as-is.Schedule your showing today and see 6693 Lesli Marie Ct in person.
Property Features
Property Type: Residential - Single Family
Basement: 9 ft + Pour, Egress Window, Exterior Entry, Partially Finished, Full, Interior Entry, Walk-Out Access
Basement: Yes
Cooling: Ceiling Fan(s), Central Air, Electric
Garage: 2
Heating: Natural Gas
Home Style: Ranch, Traditional
Lot Size: 0.17 Acres
Roof Type: Shingle
Taxes: $2,928
Year Built: 1976
Amenities
Ceiling Fan(s)
Eat-in Kitchen
Pantry
Separate Dining
Smart Thermostat
Storage
Feature Descriptions
Appliances: Dishwasher, Microwave, Free-Standing Gas Range, Refrigerator
Association Amenities: Common Ground
Days on Site: 3
Exterior: Brick Veneer
Fireplace: Dining Room, Double Sided, See Remarks, Wood Burning
HOA Fee: $175/ Annually
Lot: Adjoins Common Ground, Cul-De-Sac
Parcel#: 07F-54-0916
Parking: Driveway, Garage, Garage Door Opener, Garage Faces Front
Sewer: Public Sewer
SQFT. Above Grade: 1240
Utilities: Cable Available, Electricity Connected, Natural Gas Connected, Sewer Connected, Water Connected
Water: Public
Window: Insulated Windows, Screens, Window Treatments
Local Schools
High School: Hazelwood Central High
Middle School: Central Middle
Elementary School: Townsend Elem.
School District: Hazelwood
Listed By / Shown By
Listed By
Agency Name: Platinum Realty of St. Louis
Shown By
Agency Title: RedKey Realty Leaders
Agency Phone: 314-692-7200

Estimate Your Payment
Estimated Payment
$ 1,363.26 per month $1,062.39 Principal & Interest $244.00 Property Tax $56.88 Homeowner's Insurance
6693 Lesli Mari Court | MLS# 26058059
This single family home located at 6693 Lesli Mari Court, Saint Louis, MO 63033 is currently listed for sale with an asking price of $195,000. This property was built in 1976 and has 4 bedrooms and 2 full baths with 1240 sq. ft. Lesli Mari Court is located in the Fox Woods 3 subdivision within the Hazelwood school district. Search Fox Woods 3 real estate on www.redkeystlouis.com today.