
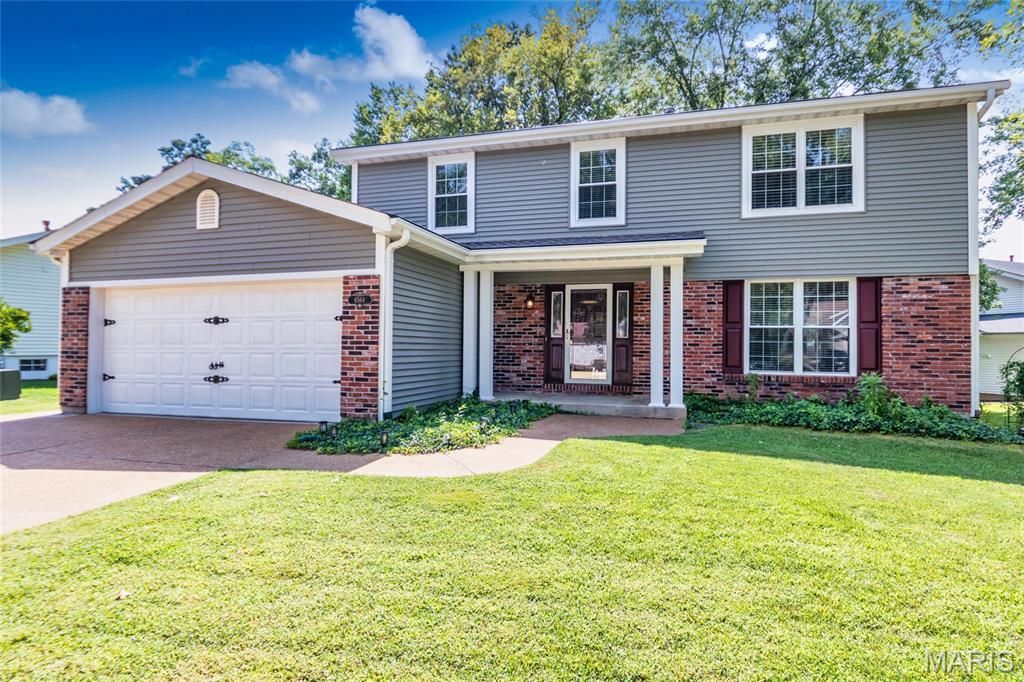
BEDS4
BATHS2 full 1 partial
SQUARE FEET2,098
MLS#26025568
STATUSPending
PROPERTY TYPEResidential - Single Family
SUBDIVISIONSuson Woods 1
SCHOOLMehlville R-IX
Property Description
*Spectacular Home! Just Painted, Wallpaper Removed, New Carpet Installed Upstairs, Passed STL County Occupancy Inspection & New Water Heater Installed* Located in the desirable Mehlville School District and just minutes from Suson Park, this beautifully maintained 2-story home offers peaceful views overlooking 8 acres of neighborhood common ground. Inside, you'll find inviting open living and dining rooms, perfect for everyday living or entertaining. The kitchen features wood flooring, wood cabinetry, stainless appliances, quartz countertops, and flows seamlessly into the breakfast room with scenic views of trees and nature. The cozy family room offers wood floors and a fireplace with gas logs, an ideal place to unwind. Upstairs, the primary suite includes a walk-in closet and private bath with shower, along with three additional bedrooms and a full hall bath. The walkout lower level provides a recreation room with plenty of potential to finish additional space. Just outside, relax on the low-maintenance deck or patio while taking in the expansive common ground. Additional highlights include a new HVAC (2026), updated electrical panel (2025), vinyl siding, insulated windows, a 2-car garage with one extra-deep bay + more!
Property Features
Property Type: Residential - Single Family
Basement: Exterior Entry
Basement: Yes
Cooling: Central Air, Electric
Garage: 2 car attached
Heating: Forced Air, Natural Gas
Home Style: Traditional
Lot Size: 0.27 Acres
Taxes: $3,590
Year Built: 1978
Amenities
Breakfast Room
Eat-in Kitchen
Pantry
Separate Dining
Shower
Solid Surface Countertop(s)
Walk-In Closet(s)
Feature Descriptions
Appliances: Stainless Steel Appliance(s), Dishwasher, Disposal, Microwave, Oven
Association Amenities: Common Ground
Days on Site: 106
Exterior: Brick Veneer, Vinyl Siding
Fireplace: Family Room, Gas Log
HOA Fee: $200/ Annually
Lot: Adjoins Common Ground, Adjoins Open Ground, Adjoins Wooded Area, Back Yard, Landscaped, Some Trees, Views, Wetlands, Wooded
Parcel#: 32M-33-0072
Parking: Additional Parking, Attached, Garage, Garage Door Opener, Garage Faces Front, Off Street
Sewer: Public Sewer
SQFT. Above Grade: 1944
Utilities: Electricity Connected, Natural Gas Connected, Sewer Connected, Water Connected
Water: Public
Window: Double Pane Windows, Insulated Windows
Room Sizes
Living Room: 16x12
Dining Room: 11x10
Kitchen: 9x8
Breakfast Room: 11x10
Family Room: 20x11
Laundry: 6x5
Primary Bedroom: 17x12
Bedroom 2: 13x9
Bedroom 3: 11x10
Bedroom 4: 11x10
Recreation Room: 15x9
Local Schools
High School: Mehlville High School
Middle School: Washington Middle
Elementary School: Hagemann Elem.
School District: Mehlville R-IX
Listed By / Shown By
Listed By
Agency Name: Berkshire Hathaway HomeServices Select Properties
Shown By
Agency Title: RedKey Realty Leaders
Agency Phone: 314-692-7200

Estimate Your Payment
Estimated Payment
$ 2,364.92 per month $1,960.79 Principal & Interest $299.17 Property Tax $104.97 Homeowner's Insurance
6564 Suson Woods Drive | MLS# 26025568
This single family home located at 6564 Suson Woods Drive, Saint Louis, MO 63128 is currently listed for sale with an asking price of $359,900. This property was built in 1978 and has 4 bedrooms and 2 full and 1 partial baths with 2098 sq. ft. Suson Woods Drive is located in the Suson Woods 1 subdivision within the Mehlville R-IX school district. Search Suson Woods 1 real estate on www.redkeystlouis.com today.