
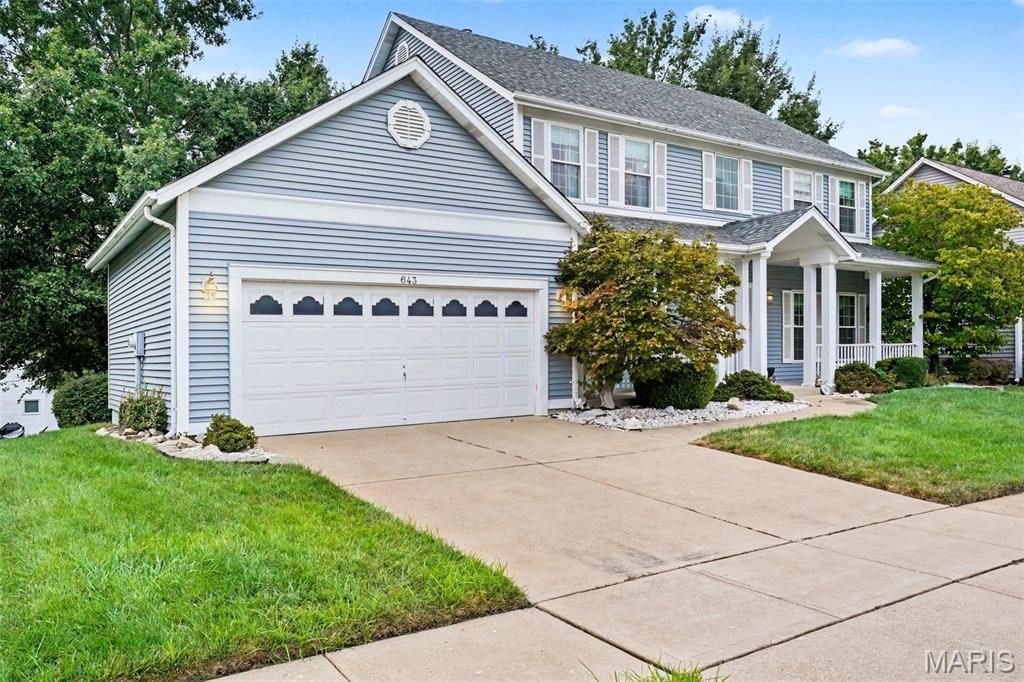
BEDS4
BATHS3 full 1 partial
SQUARE FEET3,100
MLS#26059687
STATUSActive
PROPERTY TYPEResidential - Single Family
SUBDIVISIONArbor Glen Two
SCHOOLParkway C-2
Property Description
**Welcome to 643 Highland Glen Drive **This beautifully maintained two-story home offers the space, flow, and location that today's buyers are looking for. Upstairs, four bedrooms include a spacious primary suite with a walk-in closet and full ensuite bath. The 3 remaining second floor bedrooms share a nice sized full hall bathroom with tub/shower combo and plenty of counter space. Loads of closet space in each bedroom, bathroom and hall. The main level is made for everyday living and entertaining alike, with warm wood floors throughout a formal living room, family room, and dining room. The eat-in kitchen has been tastefully updated with warm wood cabinetry, a full sized pantry and solid surface counters, and main-floor laundry adds everyday convenience. A convenient half bath is located just off the kitchen/dining roomsStep outside to a large deck connected to a cozy three-season room, added within the last decade and the perfect spot to enjoy Missouri's changing seasons. The walk-out lower level extends your living space further with finished areas, a full bathroom, home office, and abundant storage.Rounding out the home is an attached 2-car garage. This is a home that offers room to grow, work, and gather all in a location convenient to Ballwin's amenities.Showings begin at the OPEN HOUSE ON SUNDAY 9/27 1-3pm.
Property Features
Property Type: Residential - Single Family
Basement: Yes
Basement: 8 ft + Pour, Concrete, Partially Finished, Full, Storage Space, Walk-Out Access
Cooling: Central Air
Garage: 2 car attached
Heating: Forced Air, Natural Gas
Home Style: Traditional
Lot Size: 0.21 Acres
Roof Type: Architectural Shingle
Taxes: $5,583
Year Built: 1990
Amenities
Ceiling Fan(s)
Crown Molding
Custom Cabinetry
Double Vanity
Eat-in Kitchen
Entrance Foyer
Granite Counters
Kitchen Island
Pantry
Separate Dining
Separate Shower
Soaking Tub
Storage
Walk-In Closet(s)
Feature Descriptions
Association Amenities: None
Days on Site: 1
Exterior: Vinyl Siding
Fireplace: Family Room, Gas
HOA Fee: $600/ Annually
Lot: Back Yard, Front Yard, Landscaped, Level
Lot Dimensions: 75X120
Parcel#: 25S-62-0786
Sewer: Public Sewer
SQFT. Above Grade: 2474
SQFT. Below Grade: 750
Utilities: Cable Available, Electricity Connected, Natural Gas Connected, Phone Connected, Sewer Connected, Water Connected
Water: Public
Local Schools
High School: Parkway South High
Middle School: Southwest Middle
Elementary School: Oak Brook Elem.
School District: Parkway C-2
Listed By / Shown By
Listed By
Agency Name: Keller Williams Realty St. Louis
Shown By
Agency Title: RedKey Realty Leaders
Agency Phone: 314-692-7200

Estimate Your Payment
Estimated Payment
$ 3,536.05 per month $2,914.76 Principal & Interest $465.25 Property Tax $156.04 Homeowner's Insurance
643 Highland Glen Drive | MLS# 26059687
This single family home located at 643 Highland Glen Drive, Unincorporated, MO 63021 is currently listed for sale with an asking price of $535,000. This property was built in 1990 and has 4 bedrooms and 3 full and 1 partial baths with 3100 sq. ft. Highland Glen Drive is located in the Arbor Glen Two subdivision within the Parkway C-2 school district. Search Arbor Glen Two real estate on www.redkeystlouis.com today.