
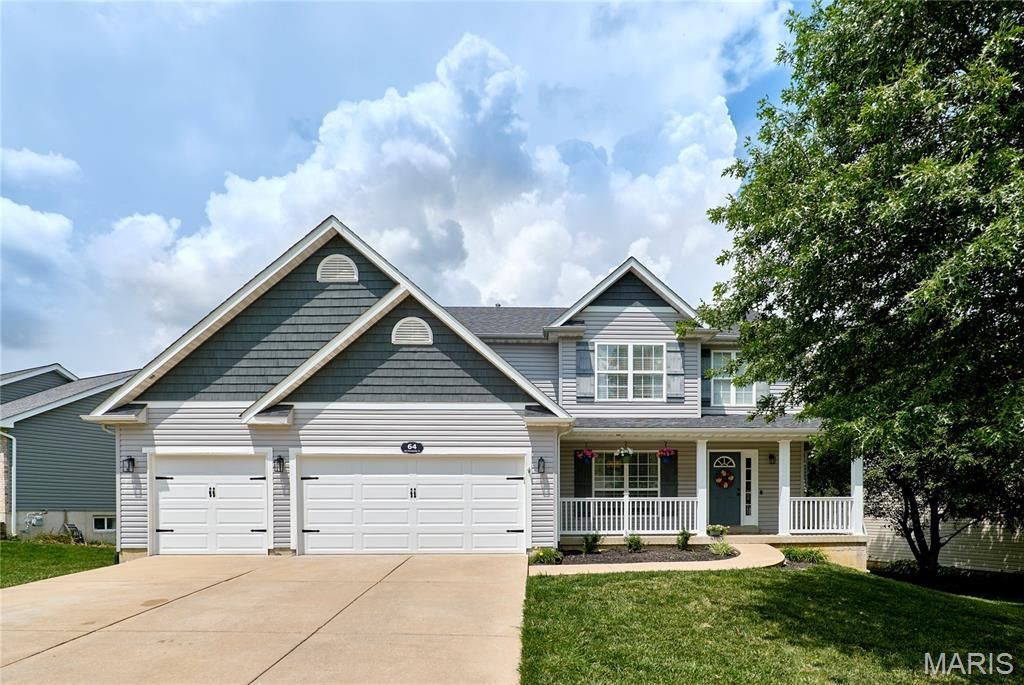
BEDS4
BATHS3 full 1 partial
SQUARE FEET3,276
MLS#26033910
STATUSPending
PROPERTY TYPEResidential - Single Family
SUBDIVISIONMeadows At Williamsburg #1
SCHOOLWentzville R-IV
Property Description
Priced to Sell. THREE CAR GARAGE AND A WALKOUT.... MOVE IN ready. This home has plenty of EQUITY in it. Seller says make reasonable offer. Will have 2 NEWv complete HVACs systems installed before closing. They are offering a $5000 allowance for some flooring or whatever you want, and the main floor and partial upstairs hasn new flooring already. Spice up the bedrooms and 5k will go a long way. Sellers have a BRAND NEW ROOF, some siding, new garage doors, and some fresh paint in some areas. Walk out LL with Complete mother in law or teenager quarters comes complete with full kitchen, full bath, laundry, bedroom and living room. Sellers are leaving 2 washers and 2 dryers and a stainless steel refrigerator. These appliances are all very nice. For the right price they will throw in all the tvs. Located in the heart of Wentzville so convenient to everything. Move in ready NOW!
Property Features
Property Type: Residential - Single Family
Basement: Yes
Basement: 8 ft + Pour, Bathroom, Concrete, Exterior Entry, Finished, Full, Other, Sleeping Area, Walk-Out Access
Cooling: Ceiling Fan(s), Central Air, Zoned
Garage: 3 car attached
Heating: Natural Gas
Home Style: Traditional
Lot Size: 0.18 Acres
Taxes: $4,751
Year Built: 2002
Amenities
Breakfast Room
Ceiling Fan(s)
Double Vanity
In-Law Floorplan
Open Floorplan
Separate Shower
Tub
Feature Descriptions
Appliances: Dishwasher, Disposal, Microwave, Oven, Gas Range, Free-Standing Refrigerator, Washer/Dryer, Water Heater
Association Amenities: Common Ground
Days on Site: 90
Exterior: Masonite
Fireplace: Gas Starter, Great Room
HOA Fee: $200/ Annually
Lot: Back Yard, Front Yard
Parcel#: 4-0010-8045-00-0056.0000000
Sewer: Public Sewer
SQFT. Above Grade: 2276
SQFT. Below Grade: 1000
Utilities: Cable Available, Electricity Available, Natural Gas Available, Phone Available, Water Connected
Water: Public
Window: Bay Window(s), Tilt-In Windows
Local Schools
High School: Holt Sr. High
Middle School: Wentzville Middle
Elementary School: Heritage Elem.
School District: Wentzville R-IV
Listed By / Shown By
Listed By
Agency Name: Top Real Estate Professionals, Inc.
Shown By
Agency Title: RedKey Realty Leaders
Agency Phone: 314-692-7200

Estimate Your Payment
Estimated Payment
$ 2,918.56 per month $2,394.46 Principal & Interest $395.92 Property Tax $128.19 Homeowner's Insurance
64 Old Chesapeake Drive | MLS# 26033910
This single family home located at 64 Old Chesapeake Drive, Wentzville, MO 63385 is currently listed for sale with an asking price of $439,500. This property was built in 2002 and has 4 bedrooms and 3 full and 1 partial baths with 3276 sq. ft. Old Chesapeake Drive is located in the Meadows At Williamsburg #1 subdivision within the Wentzville R-IV school district. Search Meadows At Williamsburg #1 real estate on www.redkeystlouis.com today.