
BEDS3
BATHS2 full
SQUARE FEET1,201
MLS#26047785
STATUSActive
PROPERTY TYPEResidential - Single Family
SUBDIVISIONBlueberry Hill
SCHOOLNorthwest R-I
Property Description
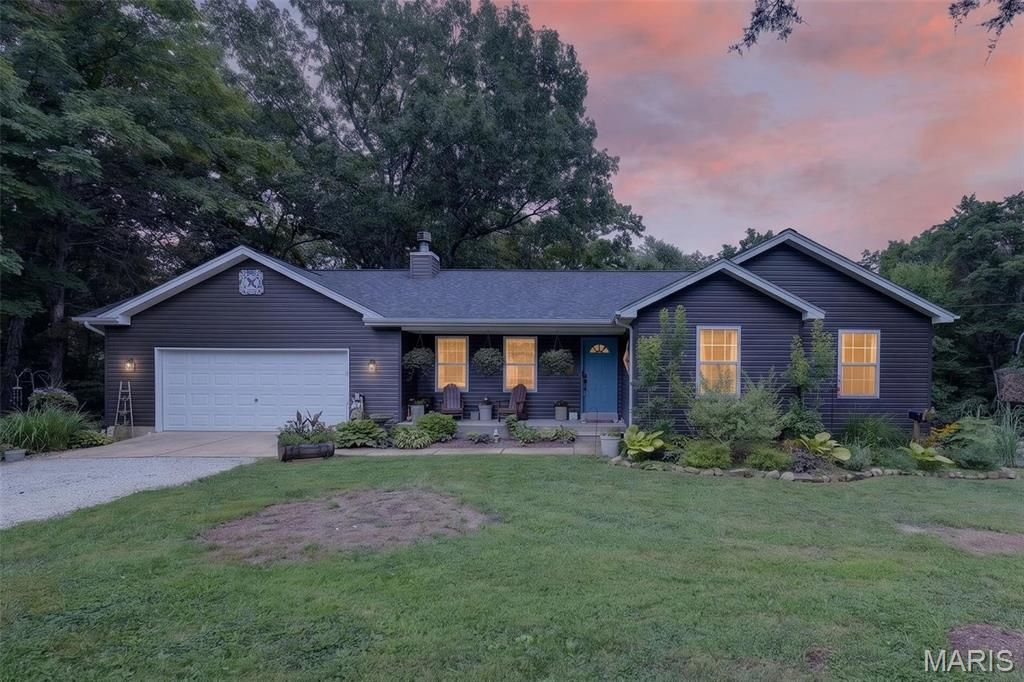
Beautiful 3 BR/ 2 BA home with main floor laundry, not in a subdivision! This beautiful open floor plan also brings the outside in. The massive deck shows views of the private back yard and woods. Stainless appliances wood floors, Luxury Vinyl plank and so much more. Basement has a rough in for a full bath and walks out to the covered patio and the gently rolling back yard. The yard has a small metal pool and lots of beautiful gardening everywhere.
Property Features
Property Type: Residential - Single Family
Basement: Roughed-In Bath, Walk-Out Access
Basement: Yes
Cooling: Ceiling Fan(s), Central Air, Electric
Garage: 2 car attached
Heating: Electric, Forced Air
Home Style: Traditional
Lot Size: 1.50 Acres
Roof Type: Asbestos Shingle, Shingle
Taxes: $2,213
Year Built: 1999
Amenities
Breakfast Room
Ceiling Fan(s)
Open Floorplan
Feature Descriptions
Exterior: Brick Veneer, Vinyl Siding
Fireplace: Living Room
Lot: Back Yard, Gentle Sloping, Scattered Woods
Lot Dimensions: 271x188x238x378
Parcel#: 06-7.0-26.0-2-002-013.02
Sewer: Septic Tank
SQFT. Above Grade: 1201
Swimming Pool: Yes
Utilities: Electricity Connected, Propane Owned, Water Connected
Water: Shared Well
Room Sizes
Laundry: 12x6
Kitchen: 10x9
Breakfast Room: 12x10
Living Room: 19x12
Primary Bedroom: 15x12
Bedroom: 13x11
Bedroom: 11x11
Local Schools
High School: Northwest High
Middle School: Wood Ridge Middle School
Elementary School: Maple Grove Elem.
School District: Northwest R-I
Listed By / Shown By
Listed By
Agency Name: Worth Clark Realty
Shown By
Agency Title: RedKey Realty Leaders
Agency Phone: 314-692-7200

Estimate Your Payment
Estimated Payment
$ 1,905.79 per month $1,633.90 Principal & Interest $184.42 Property Tax $87.47 Homeowner's Insurance
6344 Cedar Drive | MLS# 26047785
This single family home located at 6344 Cedar Drive , Cedar Hill, MO 63016 is currently listed for sale with an asking price of $299,900. This property was built in 1999 and has 3 bedrooms and 2 full baths with 1201 sq. ft. Cedar Drive is located in the Blueberry Hill subdivision within the Northwest R-I school district. Search Blueberry Hill real estate on www.redkeystlouis.com today.