
BEDS3
BATHS2 full 1 partial
SQUARE FEET2,488
MLS#26000990
STATUSComing Soon
PROPERTY TYPEResidential - Single Family
SUBDIVISIONFox Creek
SCHOOLLindbergh Schools
Property Description
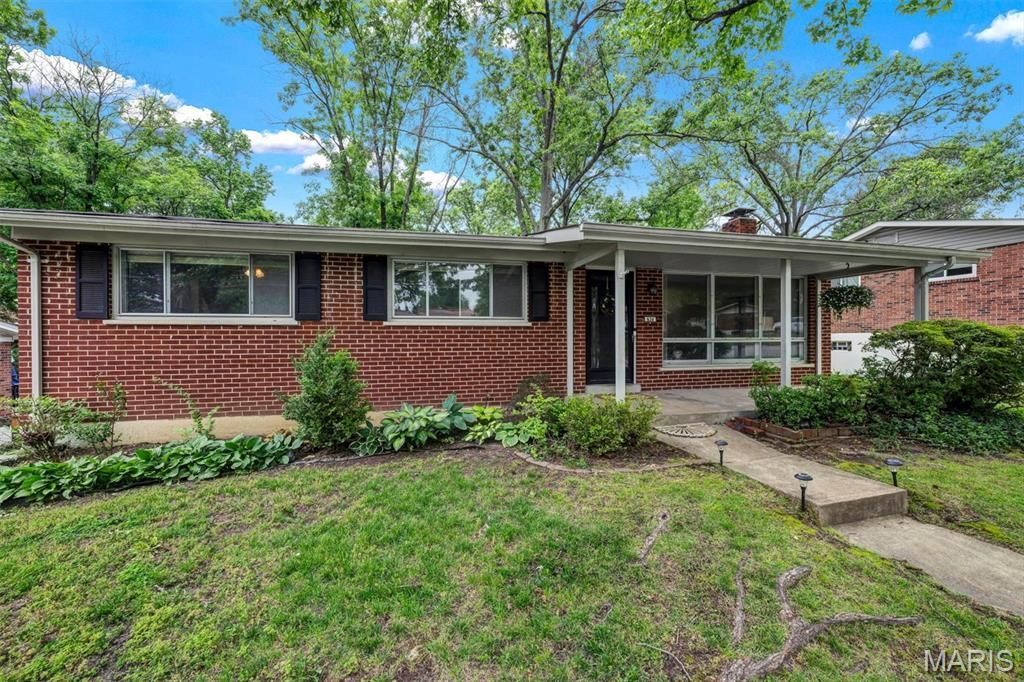
Well-maintained 3-bedroom, 2.5-bath ranch located in the desirable Lindbergh School District. This inviting home features an open floor plan that allows views from the living room into the separate dining area, creating a comfortable flow for everyday living and entertaining.The kitchen offers abundant cabinet storage, stainless steel appliances, glass-front cabinets, and a dedicated coffee bar area. Sliding glass doors from the dining area lead directly to the outdoor deck, making indoor-outdoor entertaining easy and convenient.The finished lower level provides additional living space with a spacious family room highlighted by a cozy woodburning fireplace, perfect for recreation, gatherings, or relaxing. A half bath is conveniently located off the attached one-car tuck-under garage at the rear of the home.Enjoy outdoor living on the deck and a fantastic location close to shopping, dining, parks, and more. A great opportunity in a sought-after area!
Property Features
Property Type: Residential - Single Family
Basement: Yes
Basement: Finished
Cooling: Central Air, Electric
Garage: 1 car attached
Heating: Forced Air, Natural Gas
Home Style: Ranch
Lot Size: 0.26 Acres
Taxes: $3,474
Year Built: 1959
Amenities
Ceiling Fan(s)
Custom Cabinetry
Open Floorplan
Separate Dining
Shower
Feature Descriptions
Appliances: Stainless Steel Appliance(s), Dishwasher, Refrigerator
Exterior: Brick
Fireplace: Basement, Family Room, Wood Burning
Lot: Level
Parcel#: 25M-61-0015
Sewer: Public Sewer
SQFT. Above Grade: 1256
SQFT. Below Grade: 1232
Utilities: Electricity Connected, Natural Gas Connected, Sewer Connected, Water Connected
Water: Public
Local Schools
High School: Lindbergh Sr. High
Middle School: Truman Middle School
Elementary School: Crestwood Elem.
School District: Lindbergh Schools
Listed By / Shown By
Listed By
Agency Name: Keller Williams Realty St. Louis
Shown By
Agency Title: RedKey Realty Leaders
Agency Phone: 314-692-7200

Estimate Your Payment
Estimated Payment
$ 2,096.97 per month $1,715.62 Principal & Interest $289.50 Property Tax $91.85 Homeowner's Insurance
634 Rayburn Avenue | MLS# 26000990
This single family home located at 634 Rayburn Avenue, Saint Louis, MO 63126 is currently listed for sale with an asking price of $314,900. This property was built in 1959 and has 3 bedrooms and 2 full and 1 partial baths with 2488 sq. ft. Rayburn Avenue is located in the Fox Creek subdivision within the Lindbergh Schools school district. Search Fox Creek real estate on www.redkeystlouis.com today.