
BEDS4
BATHS3 full
SQUARE FEET3,228
MLS#26043849
STATUSActive Under Contract
PROPERTY TYPEResidential - Single Family
SUBDIVISIONClover Lake Estates 03
SCHOOLNorthwest R-I
Property Description
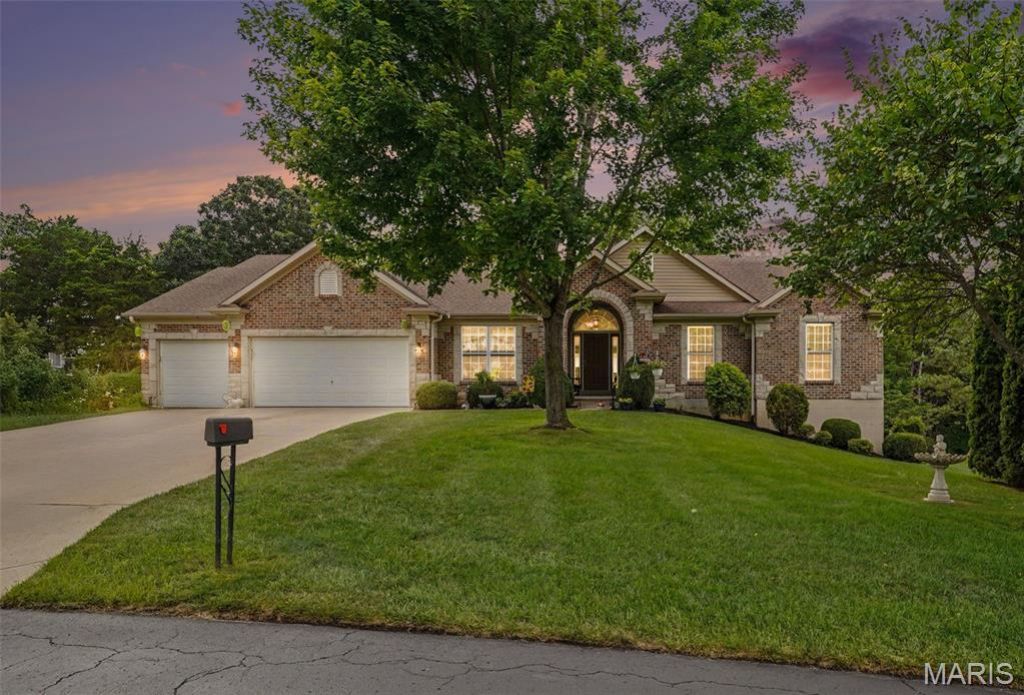
Discover an expansive lifestyle opportunity at 6337 White Clover Drive! Built in 2005, this exquisite +-3200 sq foot atrium ranch with brick and stone front is nestled quietly on over an acre of land! With four well-appointed bedrooms, 3 full bathrooms and a main floor laundry, this residence provides exceptional flexibility for family living, guest accommodations, or dedicated personal spaces such as a home office or creative studio. Pride of ownership is evident from the arched entry way to the finished double walk-out basement. With attractive features like a 3-car garage, brick paver patio, and screened back deck this is one you'll not want to miss. Additional features like large room sizes, open vaulted floor plan, coffered ceilings, granite counters, separate dining, recessed lighting, crown molding, built in bookcases & walk-in closets will surely impress any buyer. This property invites you to envision a life of spacious comfort and endless possibilities in one of the areas premier subdivisions. Don't miss the community fishing lake!
Property Features
Property Type: Residential - Single Family
Basement: 9 ft + Pour, Bathroom, Concrete, Partially Finished, Sleeping Area, Storage Space, Walk-Out Access
Basement: Yes
Cooling: Ceiling Fan(s), Central Air, Electric
Garage: 3 car attached
Heating: Electric, Forced Air
Home Style: Traditional
Lot Size: 1.20 Acres
Roof Type: Architectural Shingle
Taxes: $3,959
Year Built: 2005
Amenities
Bookcases
Breakfast Bar
Ceiling Fan(s)
Coffered Ceiling(s)
Crown Molding
Custom Cabinetry
Granite Counters
High Speed Internet
Kitchen/Dining Room Combo
Pantry
Recessed Lighting
Separate Dining
Separate Shower
Soaking Tub
Sound System
Workshop/Hobby Area
Feature Descriptions
Appliances: Stainless Steel Appliance(s), Dishwasher, Disposal, Microwave, Double Oven, Electric Range, Refrigerator
Association Amenities: Lake
Days on Site: 47
Exterior: Brick, Stone, Vinyl Siding
HOA Fee: $350/ Annually
Lot: Gently Rolling, Level
Lot Dimensions: 1.2 acres
Parcel#: 07-4.0-19.0-0-002-001.76
Sewer: Public Sewer
SQFT. Above Grade: 2204
SQFT. Below Grade: 1024
Utilities: Electricity Connected, Sewer Connected
Water: Public
Room Sizes
Great Room: 22x18
Dining Room: 14x12
Breakfast Room: 13x12
Primary Bedroom: 19x18
Bedroom 2: 12x11
Laundry: 11x8
Family Room: 32x21
Bedroom 4: 19x16
Storage: 21x23
Storage: 23x22
Kitchen: 16x11
Bedroom 3: 11x11
Local Schools
High School: Northwest High
Middle School: Northwest Valley School
Elementary School: Cedar Springs Elem.
School District: Northwest R-I
Listed By / Shown By
Listed By
Agency Name: Realty Executives Premiere
Shown By
Agency Title: RedKey Realty Leaders
Agency Phone: 314-692-7200

Estimate Your Payment
Estimated Payment
$ 3,136.68 per month $2,664.14 Principal & Interest $329.92 Property Tax $142.63 Homeowner's Insurance
6337 White Clover Drive | MLS# 26043849
This single family home located at 6337 White Clover Drive, Cedar Hill, MO 63016 is currently listed for sale with an asking price of $489,000. This property was built in 2005 and has 4 bedrooms and 3 full baths with 3228 sq. ft. White Clover Drive is located in the Clover Lake Estates 03 subdivision within the Northwest R-I school district. Search Clover Lake Estates 03 real estate on www.redkeystlouis.com today.