
BEDS3
BATHS2 full 1 partial
SQUARE FEET2,144
MLS#26057550
STATUSActive
PROPERTY TYPERental - Single Family
SUBDIVISIONCascades Five The
SCHOOLParkway C-2
Property Description
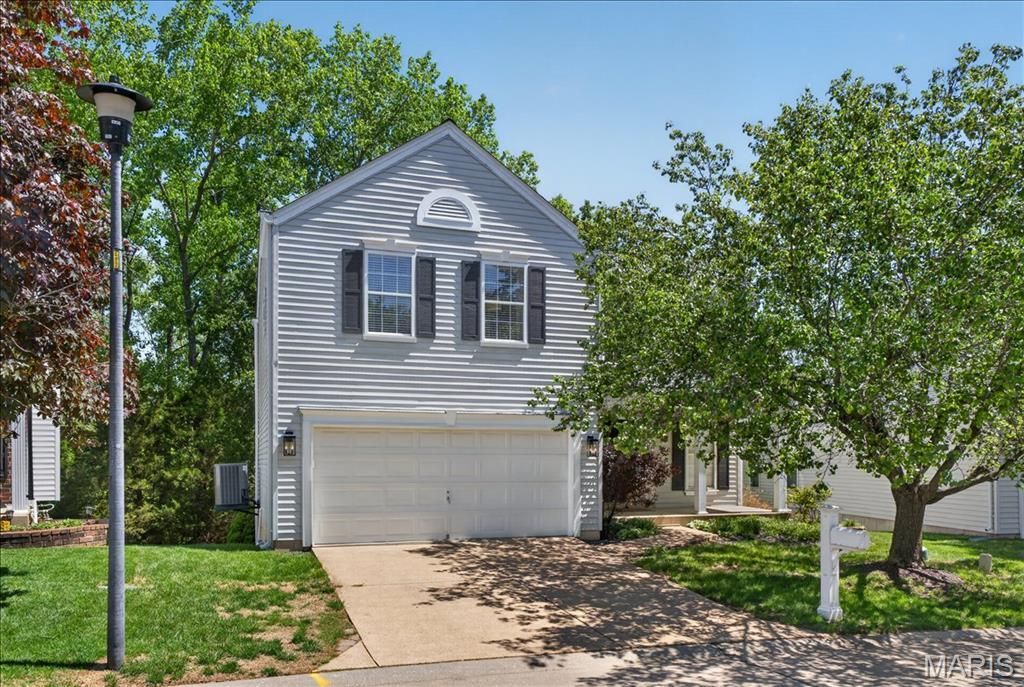
Welcome to this beautifully updated 3-bedroom, 3-bath home in desirable Ballwin, offering approximately 2,144 sq. ft. of comfortable living space and a rare combination of privacy, natural light, and flexible living areas.The dramatic two story great room features oversized windows that fill the home with sunlight, while refinished hardwood floors create a warm and polished feel throughout the main level. The spacious kitchen offers stainless steel appliances, generous cabinet space, and a bright breakfast area perfect for everyday dining.Step outside onto the large deck and enjoy peaceful wooded views, an ideal setting for morning coffee, outdoor dining, or relaxing after a long day.One of the home's standout features is the newly finished walkout lower level, complete with additional living space, a kitchenette, and refrigerator. It is perfect for entertaining, a home office, guest space, recreation room, or a private second living area.Additional highlights include main-floor laundry, attached garage parking, central air, and convenient access to Oak Brook Elementary School and neighborhood amenities.
Property Features
Property Type: Rental - Single Family
Basement: 9 ft + Pour, Partially Finished, Sump Pump, Walk-Out Access
Basement: Yes
Cooling: Central Air, Electric
Garage: 2 car attached
Heating: Forced Air, Natural Gas, Zoned
Home Style: Traditional
Lot Size: 0.16 Acres
Year Built: 1995
Amenities
Breakfast Bar
Cathedral Ceiling(s)
Eat-in Kitchen
Kitchen/Dining Room Combo
Open Floorplan
Pantry
Tub
Feature Descriptions
Appliances: Electric Cooktop, Dishwasher, Disposal, Microwave, Electric Oven, Refrigerator, Electric Water Heater
Exterior: Brick Veneer, Vinyl Siding
Fireplace: Great Room
Laundry: Main Level
Parcel#: 24R-11-1262
SQFT. Above Grade: 1696
SQFT. Below Grade: 484
Water: Public
Room Sizes
Great Room: 14x16
Kitchen: 13x10
Breakfast Room: 13x11
Primary Bedroom: 15x12
Bedroom 2: 12x10
Bedroom 3: 13x11
Loft: 18x8
Recreation Room: 22x22
Local Schools
High School: Parkway South High
Middle School: Southwest Middle
Elementary School: Oak Brook Elem.
School District: Parkway C-2
Listed By / Shown By
Listed By
Agency Name: Sukhera Realty
Shown By
Agency Title: RedKey Realty Leaders
Agency Phone: 314-692-7200

630 Cascade Lake Drive | MLS# 26057550
This property located at 630 Cascade Lake Drive , Ballwin, MO 63021 is currently listed for rent with an asking price of $3,250 / Monthly. Cascade Lake Drive is located within the Parkway C-2 school district. Search Ballwin real estate on www.redkeystlouis.com today.