
BEDS5
BATHS2 full 1 partial
SQUARE FEET2,700
MLS#26006418
STATUSActive
PROPERTY TYPEResidential - Single Family
SUBDIVISIONHamilton Place Addition
SCHOOLSt Louis City
Property Description
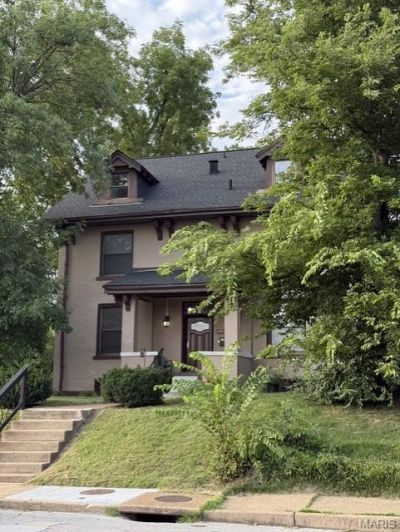
It's ready to show! This home wraps you in 100-year-old charm and offers both wonderful and practical amenities like 5-bedrooms, an updated kitchen, a 2nd floor kitchenette with a laundry area, zoned heating and cooling, completed major cost items like newer pipes, furnaces, A/C, and roof, a 2-car garage with electricity and an extra lot for gardens, play areas, and/or parking. Two nice refrigerators, a washer and dryer, and some furniture are available. Close to Forest Park, the Loop, MetroLink, universities & hospitals. A MUST SEE! MLS #26006691 is INCLUDED in the listing price.
Property Features
Property Type: Residential - Single Family
Basement: Yes
Basement: 8 ft + Pour, Exterior Entry, Full, Interior Entry, Other, Roughed-In Bath, Storage Space, Unfinished, Walk-Out Access
Cooling: Ceiling Fan(s), Central Air, Electric, Zoned
Garage: 2
Heating: Natural Gas
Home Style: Traditional
Lot Size: 0.20 Acres
Roof Type: Architectural Shingle, Pitched/Sloped
Taxes: $2,310
Year Built: 1909
Amenities
Ceiling Fan(s)
Center Hall Floorplan
Chandelier
Crown Molding
Entrance Foyer
Granite Counters
High Ceilings
High Speed Internet
Historic Millwork
Pantry
Recessed Lighting
Separate Dining
Shower
Solid Surface Countertop(s)
Storage
Tub
Feature Descriptions
Appliances: Stainless Steel Appliance(s), Dishwasher, Disposal, Dryer, Exhaust Fan, Ice Maker, Microwave, Free-Standing Electric Range, Refrigerator, Washer, Gas Water Heater
Days on Site: 200
Exterior: Brick
Fireplace: Living Room, Masonry
Lot: Back Yard, Cleared, Cul-De-Sac, Front Yard, Gentle Sloping, Irregular Lot, Landscaped, Near Golf Course, Near Park, Near Public Transit, Private, Some Trees
Lot Dimensions: 50' X 175
Parcel#: 4540-00-0540-0
Parking: Alley Access, Detached, Enclosed, Garage, Garage Door Opener, Oversized, Paved, Private, Storage
Sewer: Public Sewer
SQFT. Above Grade: 2700
Utilities: Cable Available, Electricity Connected, Natural Gas Connected, Phone Available, Sewer Connected, Water Connected
Water: Public
Window: Blinds, Garden Window(s), Insulated Windows, Screens, Tilt-In Windows, Window Treatments
Room Sizes
Living Room: 26x14
Dining Room: 15x14
Kitchen: 12x11
Bathroom: 10x5
Bedroom: 14x12
Bedroom 2: 14x12
Bedroom 3: 14x12
Other: 14x12
Bathroom 2: 8x5
Primary Bedroom: 14x12
Primary Bathroom: 7x4
Bedroom 5: 14x12
Local Schools
High School: Sumner High
Middle School: Yeatman-Liddell Middle School
Elementary School: Hamilton Elem. Community Ed.
School District: St Louis City
Listed By / Shown By
Listed By
Agency Name: W K Real Estate LLC
Shown By
Agency Title: RedKey Realty Leaders
Agency Phone: 314-692-7200

Estimate Your Payment
Estimated Payment
$ 2,230.13 per month $1,934.09 Principal & Interest $192.50 Property Tax $103.54 Homeowner's Insurance
6059 Clemens Avenue | MLS# 26006418
This single family home located at 6059 Clemens Avenue, Saint Louis, MO 63112 is currently listed for sale with an asking price of $355,000. This property was built in 1909 and has 5 bedrooms and 2 full and 1 partial baths with 2700 sq. ft. Clemens Avenue is located in the Hamilton Place Addition subdivision within the St Louis City school district. Search Hamilton Place Addition real estate on www.redkeystlouis.com today.