
BEDS3
BATHS2 full
MLS#26054264
STATUSActive
PROPERTY TYPEResidential - Single Family
SUBDIVISIONTown of Crawley
SCHOOLCentral R-III
Property Description
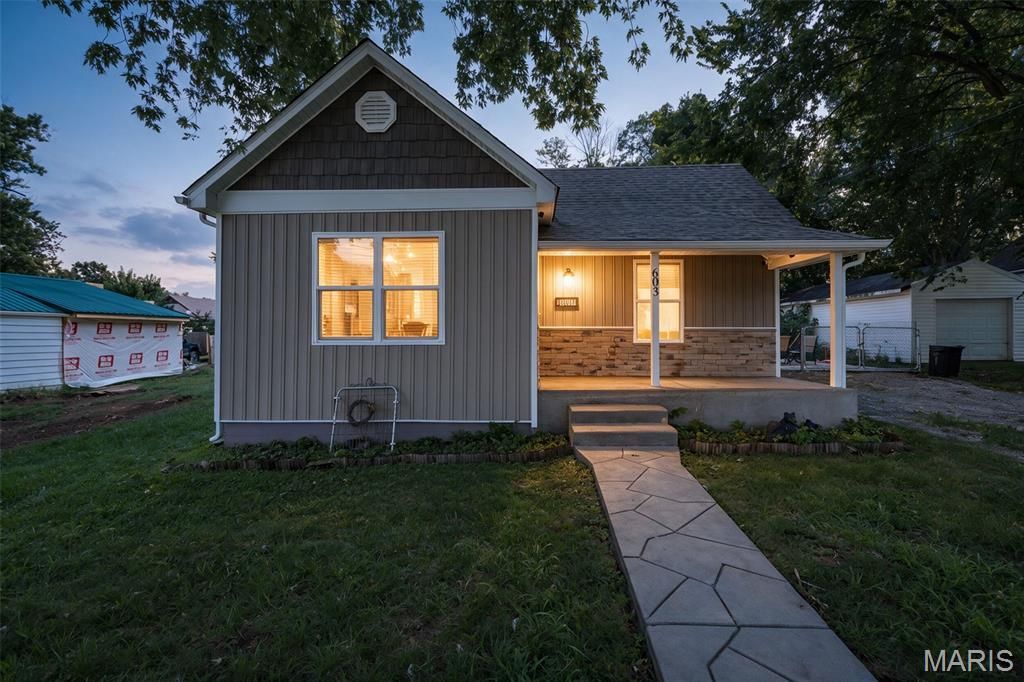
Looking for a home in the Central School District? Welcome to this beautifully updated 3 bedroom, 2 bath craftsman-style home in Park Hills. Renovated down to the studs just a few years ago, this home offers the character of a classic craftsman with the benefits of modern updates - including newer siding, shake detail, and an architectural roof.Step inside to a bright living area and a well-appointed kitchen featuring shaker cabinets, a center island, and stainless appliances. The home offers 3 light-filled bedrooms and 2 full baths, including a master suite.Outside, you'll find a concrete front walkway, plenty of space for grilling and entertaining, and off-street parking with alley access.Move-in ready and well cared for - this one is ready for its next chapter.
Property Features
Property Type: Residential - Single Family
Cooling: Ceiling Fan(s), Central Air
Heating: Electric, Forced Air
Home Style: Ranch
Year Built: 1900
Feature Descriptions
Appliances: Dishwasher, Microwave, Free-Standing Electric Range, Refrigerator
Days on Site: 4
Exterior: Vinyl Siding
Lot: Back Yard, Front Yard
Parcel#: 09-30-05-04-029-0005.00
Sewer: Public Sewer
SQFT. Above Grade: 1173
Utilities: Electricity Connected
Water: Public
Room Sizes
Living Room: 17x13
Kitchen: 11x10
Primary Bedroom: 14x11
Bedroom 2: 11x10
Bedroom 3: 14x10
Primary Bathroom: 9x6
Bathroom 2: 8x5
Local Schools
High School: Central High
Middle School: Central Middle
Elementary School: Central Elem.
School District: Central R-III
Listed By / Shown By
Listed By
Agency Name: Coldwell Banker Hulsey
Shown By
Agency Title: RedKey Realty Leaders
Agency Phone: 314-692-7200

Estimate Your Payment
Estimated Payment
$ 1,061.86 per month $1,007.91 Principal & Interest $0.00 Property Tax (data not provided by mls) $53.96 Homeowner's Insurance
603 4th Street | MLS# 26054264
This single family home located at 603 4th Street , Park Hills, MO 63601 is currently listed for sale with an asking price of $185,000. This property was built in 1900 and has 3 bedrooms and 2 full baths. 4th Street is located in the Town of Crawley subdivision within the Central R-III school district. Search Town Of Crawley real estate on www.redkeystlouis.com today.