
BEDS2
BATHS3 full
SQUARE FEET2,152
MLS#26058258
STATUSActive
PROPERTY TYPEResidential - Condominium
SUBDIVISIONTori Pines South
SCHOOLMehlville R-IX
Property Description
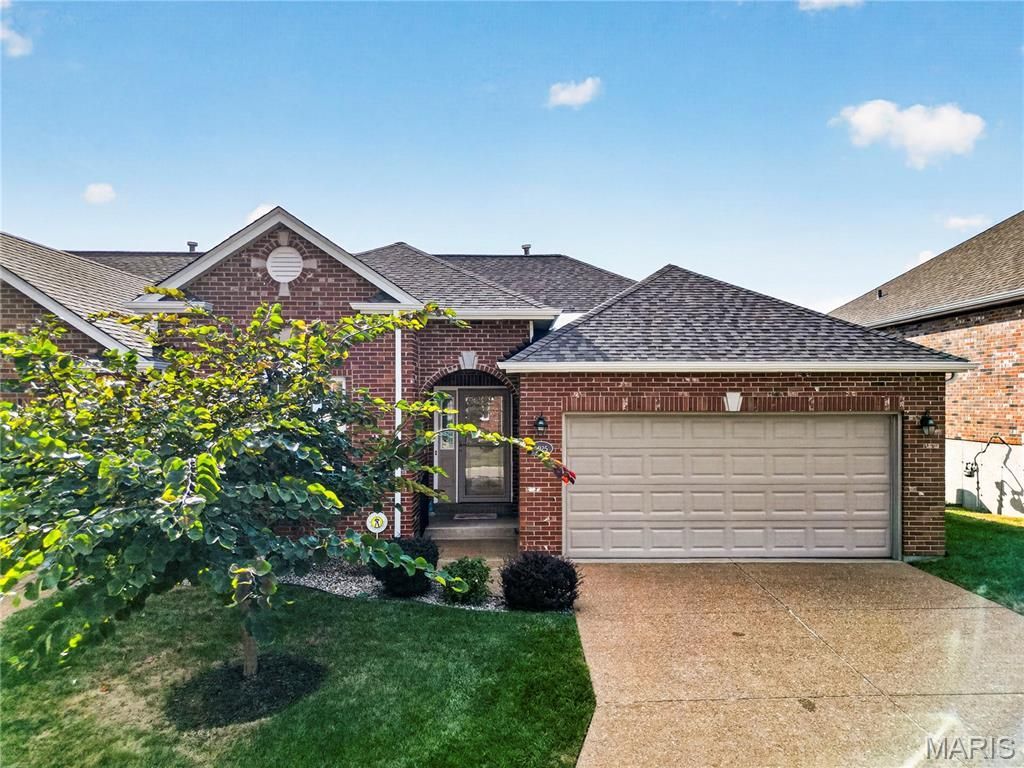
Welcome to this meticulously maintained 2-bedroom, 3-bath villa in the desirable Tori Pines South community. Designed for refined, low-maintenance living, this residence blends classic finishes with thoughtful comfort throughout.The main level features an expansive great room with wood floors, soaring ceilings, and an abundance of natural light. The open-concept kitchen highlights quartz countertops, stainless steel appliances, and a breakfast bar, all flowing seamlessly to a nice dining area with adjacent deck with a retractable sunshade.The primary suite boasts a generous walk-in closet and private bath. An additional bedroom, full bathroom and laundry room complete the main level. The finished walkout lower level extends the living space with a stone gas fireplace, full bathroom, flex/office space and walk out access to the patio.Impeccably cared for and truly move-in ready, this villa delivers in one of the area's most desirable communities. A rare opportunity to enjoy comfort, style, and ease in every detail.
Property Features
Property Type: Residential - Condominium
Basement: Yes
Basement: 8 ft + Pour, Bathroom, Partially Finished, Storage Space, Sump Pump, Walk-Out Access
Cooling: Ceiling Fan(s), Central Air, Gas
Garage: 2 car attached
Heating: Forced Air, Natural Gas
Home Style: Traditional
Lot Size: 0.24 Acres
Roof Type: Architectural Shingle
Taxes: $3,590
Year Built: 2003
Feature Descriptions
Appliances: Stainless Steel Appliance(s), Dishwasher, Microwave, Gas Range, Refrigerator, Washer/Dryer
Association Amenities: Association Management
Days on Site: 2
Exterior: Brick
Fireplace: Basement, Family Room, Gas
HOA Fee: $370/ Monthly
Lot: Back Yard, Front Yard, Landscaped
Lot Dimensions: 88x117
Parcel#: 32J-32-1396
Sewer: Public Sewer
SQFT. Above Grade: 1508
SQFT. Below Grade: 644
Utilities: Electricity Connected, Natural Gas Connected, Water Connected
Water: Public
Room Sizes
Living Room: 23x14
Kitchen: 11x10
Breakfast Room: 10x9
Laundry: 7x6
Bedroom: 14x12
Bedroom 2: 13x11
Basement: 24x21
Office: 14x10
Storage: 25x17
Local Schools
High School: Oakville Sr. High
Middle School: Oakville Middle
Elementary School: Wohlwend Elem.
School District: Mehlville R-IX
Listed By / Shown By
Listed By
Agency Name: Janet McAfee Inc.
Shown By
Agency Title: RedKey Realty Leaders
Agency Phone: 314-692-7200

Estimate Your Payment
Estimated Payment
$ 2,646.75 per month $2,228.29 Principal & Interest $299.17 Property Tax $119.29 Homeowner's Insurance
6025 Glennaire Drive | MLS# 26058258
This condo located at 6025 Glennaire Drive, Oakville, MO 63129 is currently listed for sale with an asking price of $409,000. This property was built in 2003 and has 2 bedrooms and 3 full baths with 2152 sq. ft. Glennaire Drive is located in the Tori Pines South subdivision within the Mehlville R-IX school district. Search Tori Pines South real estate on www.redkeystlouis.com today.