
BEDS4
BATHS2 full 3 partial
SQUARE FEET3,514
MLS#26055961
STATUSComing Soon
PROPERTY TYPEResidential - Single Family
SUBDIVISIONGranada Hills
SCHOOLFrancis Howell R-III
Property Description
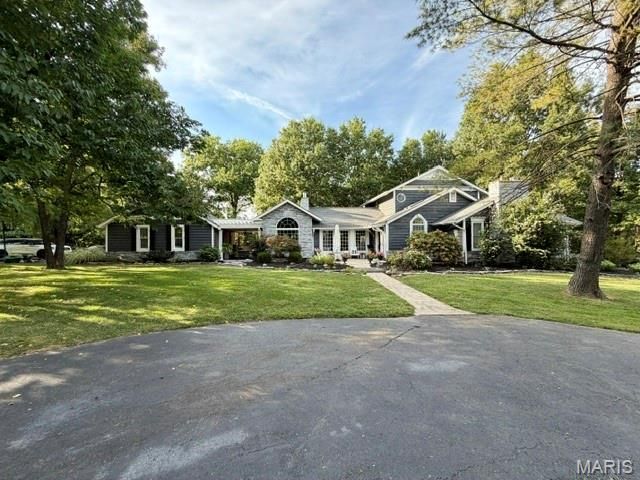
Discover a refreshing alternative to the traditional architecture in this beautifully renovated home, tucked away on nearly one lush, park-like acre. Designed to feel like a private and tranquil retreat, the outdoor space is highlighted by an inviting inground pool with concrete patio surround-perfect for relaxing, entertaining, and enjoying summer days at home. Inside, the thoughtfully updated floor plan offers main-floor primary suite, open concept kitchen with solid surface countertops and SS appliances, dining and living room featuring french doors, arched doors, ceiling beams, and more. The walk-out lower level adds even more flexible living space with a recreation room, dry bar, wood-burning stove, and additional bedroom. A new roof, updated hvac and water heater, attached two-car garage with extra width, generous driveway, and extensive recent renovations add to the home's appeal. More details coming soon!
Property Features
Property Type: Residential - Single Family
Basement: Yes
Basement: Bathroom, Finished
Cooling: Ceiling Fan(s), Central Air
Garage: 2 car attached
Heating: Forced Air, Heat Pump, Zoned
Home Style: Traditional
Lot Size: 1.02 Acres
Taxes: $4,305
Year Built: 1984
Feature Descriptions
Association Amenities: None
Exterior: Wood Siding
HOA Fee: $500/ Annually
Lot: Level, Some Trees
Parcel#: 3-157F-4384-00-0047.0000000
Sewer: Public Sewer
SQFT. Above Grade: 2838
SQFT. Below Grade: 676
Swimming Pool: Yes
Utilities: Cable Available
Water: Public
Local Schools
High School: Francis Howell High
Middle School: Bryan Middle
Elementary School: Independence Elem.
School District: Francis Howell R-III
Listed By / Shown By
Listed By
Agency Name: Keller Williams Realty West
Shown By
Agency Title: RedKey Realty Leaders
Agency Phone: 314-692-7200

Estimate Your Payment
Estimated Payment
$ 4,089.63 per month $3,541.29 Principal & Interest $358.75 Property Tax $189.58 Homeowner's Insurance
6020 Lafayette Drive | MLS# 26055961
This single family home located at 6020 Lafayette Drive , Weldon Spring, MO 63304 is currently listed for sale with an asking price of $650,000. This property was built in 1984 and has 4 bedrooms and 2 full and 3 partial baths with 3514 sq. ft. Lafayette Drive is located in the Granada Hills subdivision within the Francis Howell R-III school district. Search Granada Hills real estate on www.redkeystlouis.com today.