
BEDS4
BATHS2 full
SQUARE FEET2,600
MLS#26051696
STATUSActive
PROPERTY TYPEResidential - Single Family
SUBDIVISIONSt Louis Hills Add
SCHOOLSt Louis City
Property Description
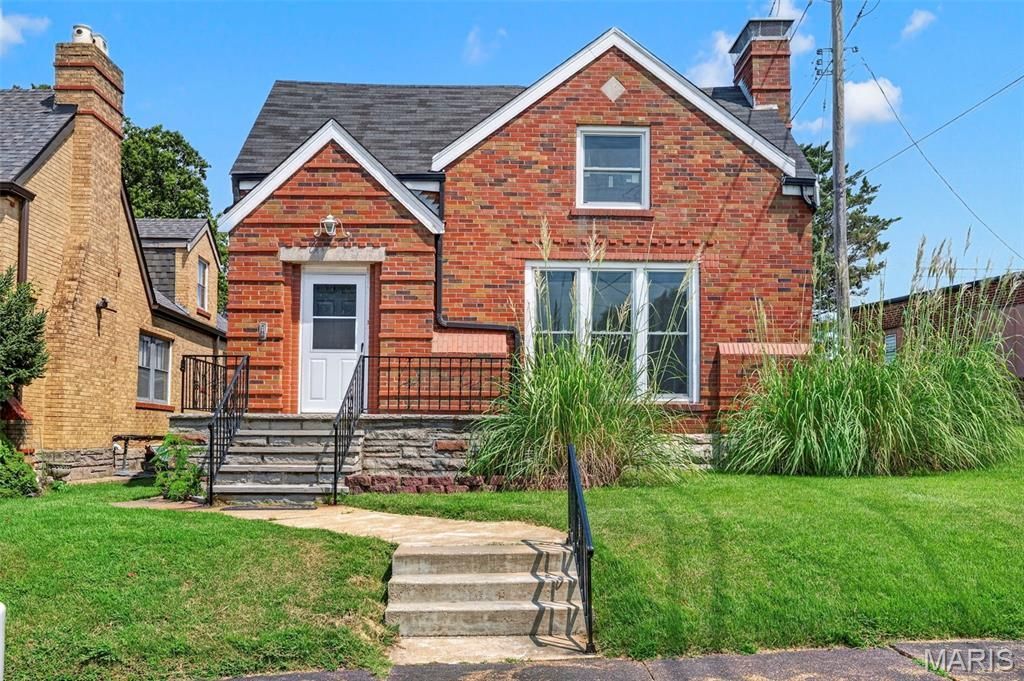
All the charm of St. Louis Hills, with a completely fresh start. This is the one for you! A gorgeous 4-bedroom home that has been fully renovated from top to bottom while keeping the character that makes older St. Louis homes so special. The original wood floors have been beautifully refinished, adding warmth and charm throughout the home, while the updates bring everything up to today's standards.From the moment you walk in, you'll notice the thoughtful blend of classic details and modern finishes. With four bedrooms, a modern chef's kitchen (hello walk in pantry!), and a renovation that means you can move right in without taking on a project, this one checks all the boxes.Schedule your showing today and jump at your chance to be the next chapter in this beautiful home's story!!
Property Features
Property Type: Residential - Single Family
Basement: Block, Exterior Entry, Interior Entry
Basement: Yes
Cooling: Central Air
Garage: 1 car attached
Heating: Forced Air
Home Style: Bungalow, Traditional
Lot Size: 0.12 Acres
Roof Type: Architectural Shingle
Taxes: $3,989
Year Built: 1941
Amenities
Breakfast Room
Chandelier
Natural Woodwork
Pantry
Recessed Lighting
Solid Surface Countertop(s)
Walk-In Closet(s)
Feature Descriptions
Days on Site: 2
Exterior: Brick
Fireplace: Living Room
Lot: Back Yard
Parcel#: 6214-00-0180-0
Parking: Alley Access, Attached, Driveway, Garage, Off Street
Sewer: Public Sewer
SQFT. Above Grade: 2600
Utilities: Electricity Connected, Natural Gas Connected, Sewer Connected, Water Connected
Water: Public
Window: Double Pane Windows
Local Schools
High School: Roosevelt High
Middle School: Long Middle Community Ed. Center
Elementary School: Buder Elem.
School District: St Louis City
Listed By / Shown By
Listed By
Agency Name: Magnolia Real Estate
Shown By
Agency Title: RedKey Realty Leaders
Agency Phone: 314-692-7200

Estimate Your Payment
Estimated Payment
$ 2,915.33 per month $2,451.66 Principal & Interest $332.42 Property Tax $131.25 Homeowner's Insurance
6013 Devonshire Avenue | MLS# 26051696
This single family home located at 6013 Devonshire Avenue, Saint Louis, MO 63109 is currently listed for sale with an asking price of $450,000. This property was built in 1941 and has 4 bedrooms and 2 full baths with 2600 sq. ft. Devonshire Avenue is located in the St Louis Hills Add subdivision within the St Louis City school district. Search St Louis Hills Add real estate on www.redkeystlouis.com today.