
BEDS4
BATHS1 full 1 partial
SQUARE FEET1,747
MLS#26056485
STATUSActive
PROPERTY TYPEResidential - Single Family
SUBDIVISIONWeber Hill Terrace Sub 4
SCHOOLNorthwest R-I
Property Description
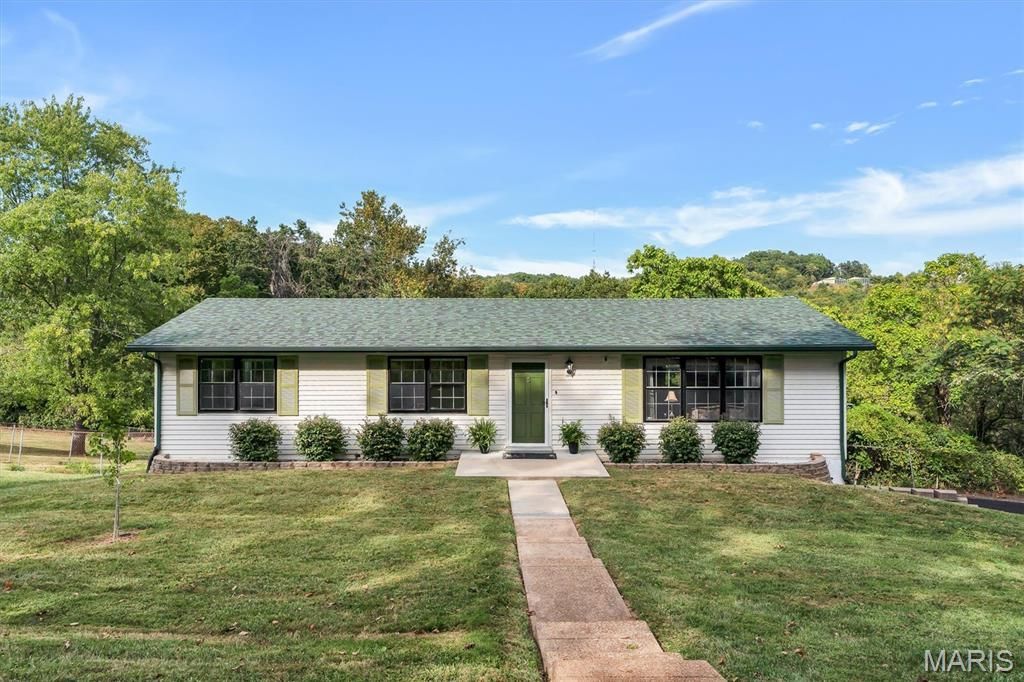
Welcome home to this inviting 4-bedroom, 2-bath ranch offering over 1,700 sq ft of comfortable living on a spacious .33-acre interior lot in Weber Hill Terrace. Step inside to a bright living room with luxury vinyl plank flooring, flowing into a dedicated dining room and a generous breakfast room with ceramic tile that connects seamlessly to the kitchen. The main level features three bedrooms-including a hardwood-floored primary with its own half bath-and an updated full bath with marble flooring.The finished lower level expands your living space with a recreation room, workshop, laundry area, and a large fourth bedroom with an egress window. Walk-out access from the basement adds convenience, while the oversized attached garage and off-street parking enhance everyday functionality. With newer flooring throughout, central air, attic fan, and all appliances included, this well-maintained home offers move-in-ready comfort in the Northwest School District. A wonderful opportunity in a quiet, established neighborhood. Don't miss out on this one!
Property Features
Property Type: Residential - Single Family
Basement: 8 ft + Pour, Egress Window, Full, Storage Space, Walk-Out Access
Basement: Yes
Cooling: Attic Fan, Ceiling Fan(s), Central Air
Garage: 1 car attached
Heating: Electric, Forced Air
Home Style: Ranch
Lot Size: 0.34 Acres
Taxes: $2,427
Year Built: 1967
Amenities
Breakfast Bar
Breakfast Room
Ceiling Fan(s)
Center Hall Floorplan
Feature Descriptions
Appliances: Dishwasher, Dryer, Microwave, Electric Oven, Electric Range, Refrigerator, Washer, Water Purifier
Association Amenities: Other
Days on Site: 6
Exterior: Vinyl Siding
HOA Fee: $250/ Annually
Lot: Interior Lot
Lot Dimensions: 139x151x63x72x87
Parcel#: 03-7.0-26.0-2-002-015
Parking: Attached, Garage, Off Street, Oversized
Sewer: Public Sewer
SQFT. Above Grade: 1747
SQFT. Below Grade: 499
Utilities: Cable Available
Water: Public
Room Sizes
Living Room: 16x11
Dining Room: 12x8
Breakfast Room: 14x12
Kitchen: 11x11
Bedroom: 11x9
Bedroom 2: 12x8
Primary Bedroom: 11x11
Primary Bathroom: 8x4
Bathroom 2: 7x7
Workshop: 16x7
Recreation Room: 13x12
Laundry: 12x8
Bedroom 4: 21x11
Local Schools
High School: Northwest High
Middle School: Northwest Valley School
Elementary School: High Ridge Elem.
School District: Northwest R-I
Listed By / Shown By
Listed By
Agency Name: Strait Realty
Shown By
Agency Title: RedKey Realty Leaders
Agency Phone: 314-692-7200

Estimate Your Payment
Estimated Payment
$ 1,746.26 per month $1,465.55 Principal & Interest $202.25 Property Tax $78.46 Homeowner's Insurance
6003 Clearview Drive | MLS# 26056485
This single family home located at 6003 Clearview Drive, House Springs, MO 63051 is currently listed for sale with an asking price of $269,000. This property was built in 1967 and has 4 bedrooms and 1 full and 1 partial baths with 1747 sq. ft. Clearview Drive is located in the Weber Hill Terrace Sub 4 subdivision within the Northwest R-I school district. Search Weber Hill Terrace Sub 4 real estate on www.redkeystlouis.com today.