
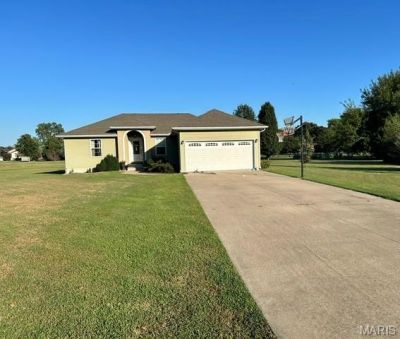
BEDS3
BATHS2 full
SQUARE FEET1,318
MLS#26053921
STATUSActive
PROPERTY TYPEResidential - Single Family
SUBDIVISIONWestview Estates 3rd Addition
SCHOOLSikeston R-6
Property Description
Welcome home to this beautifully updated 3-bedroom, 2-bathroom property situated on nearly an acre of land. Inside, you will find new laminate floors through most of the home, creating a clean and inviting home. The kitchen is a standout feature with custom cabinetry, providing plenty of storage for everyday living and entertaining.Step outside and enjoy the spacious yard which offers plenty of room for outdoor activities, gardening, pets or simply relaxing on the privacy of your own property. The outdoor deck and patio give the homeowner the perfect space for grilling, entertaining, or unwinding after a long day. This home offers the perfect blend of comfort, style, and room to enjoy. Schedule your showing today
Property Features
Property Type: Residential - Single Family
Basement: None
Cooling: Ceiling Fan(s), Central Air, Electric
Garage: 2 car attached
Heating: Electric, Forced Air
Home Style: Ranch
Lot Size: 0.90 Acres
Roof Type: Asphalt, Shingle
Taxes: $957
Year Built: 2014
Amenities
Breakfast Bar
Ceiling Fan(s)
Custom Cabinetry
Dining/Living Room Combo
High Speed Internet
Kitchen Island
Kitchen/Dining Room Combo
Laminate Counters
Open Floorplan
Recessed Lighting
Shower
Tray Ceiling(s)
Tub
Vaulted Ceiling(s)
Walk-In Closet(s)
Feature Descriptions
Appliances: Stainless Steel Appliance(s), Dishwasher, Exhaust Fan, Plumbed For Ice Maker, Microwave, Electric Range, Electric Water Heater
Exterior: Vinyl Siding
Lot: Adjoins Open Ground, Back Yard, Cul-De-Sac, Few Trees, Front Yard, Garden
Lot Dimensions: 86x283
Parcel#: 1950150000101200800
Parking: Garage Faces Front
Sewer: Septic Tank
SQFT. Above Grade: 1318
Utilities: Phone Available
Water: Public
Local Schools
High School: Sikeston Sr. High
Middle School: 5th & 6th/7th & 8th
Elementary School: Sikeston R-6
School District: Sikeston R-6
Listed By / Shown By
Listed By
Agency Name: Century 21 Premiere Realty
Shown By
Agency Title: RedKey Realty Leaders
Agency Phone: 314-692-7200

Estimate Your Payment
Estimated Payment
$ 1,313.81 per month $1,171.35 Principal & Interest $79.75 Property Tax $62.71 Homeowner's Insurance
6 Judy Drive | MLS# 26053921
This single family home located at 6 Judy Drive , Sikeston, MO 63801 is currently listed for sale with an asking price of $215,000. This property was built in 2014 and has 3 bedrooms and 2 full baths with 1318 sq. ft. Judy Drive is located in the Westview Estates 3rd Addition subdivision within the Sikeston R-6 school district. Search Westview Estates 3rd Addition real estate on www.redkeystlouis.com today.