
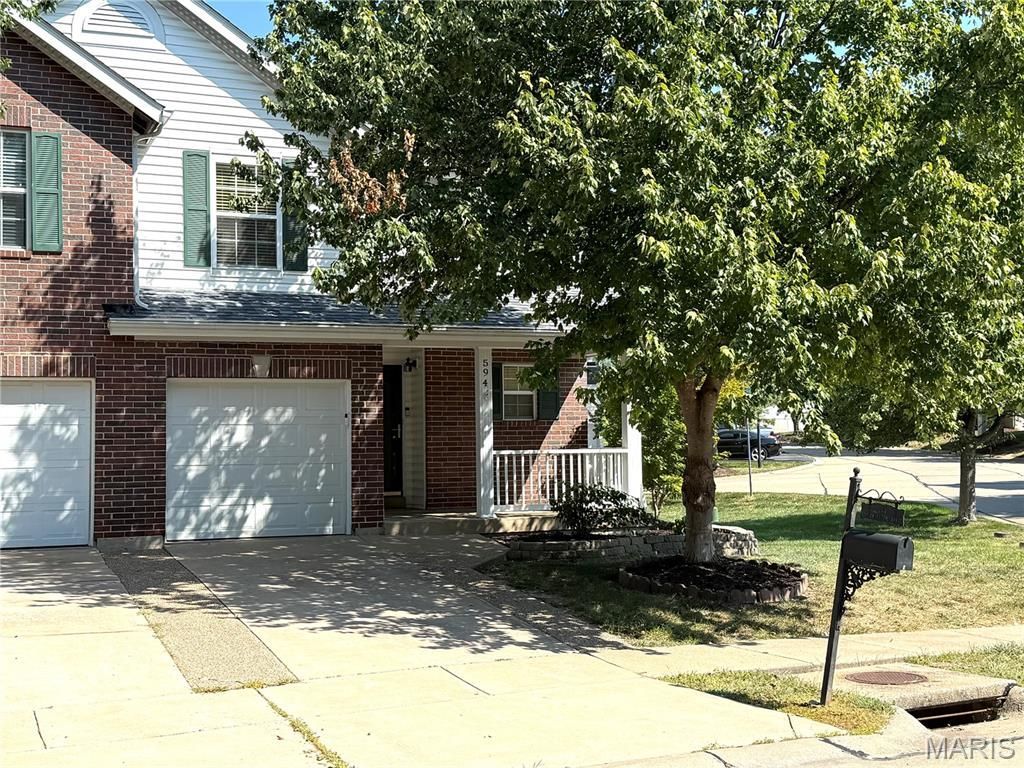
BEDS3
BATHS3 full 1 partial
SQUARE FEET1,417
MLS#26055868
STATUSActive
PROPERTY TYPEResidential - Single Family
SUBDIVISIONTimber Creek Village
SCHOOLWentzville R-IV
Property Description
Welcome to your dream Townhome! This updated 3-bedroom, 3.5-bathroom home boasts elegance & comfort at every turn. Step inside to discover the allure of gleaming hardwood flooring, that exudes a warm & inviting atmosphere. The heart of the home is the updated kitchen, featuring luxurious granite countertops, sleek cabinetry, and modern appliances that elevate the culinary experience. The main level also showcases a beautifully updated powder room, perfect for guests. Upstairs, you'll be captivated by the vaulted ceilings in the master bedroom, creating an airy and spacious retreat. The expansive walk-in closet offers ample storage space. Prepare to be pampered in the updated master bath, where a stunning shower awaits. The secondary bedroom is generously sized & shares an updated bath with the versatile loft/office/bedroom space, ideal for remote work or relaxation. The exterior features a premium end unit with a deck and plenty of green space to the side yard. Conveniently located near shopping, dining, & entertainment options! Showings begin Wed 9/02. Open house Sun 9/06, 11am-1pm.
Property Features
Property Type: Residential - Single Family
Basement: 8 ft + Pour, Bath/Stubbed, Bathroom, Concrete
Basement: Yes
Cooling: Central Air
Garage: 1
Heating: Natural Gas
Home Style: Traditional
Lot Size: 0.14 Acres
Roof Type: Architectural Shingle
Taxes: $2,637
Year Built: 1999
Amenities
Breakfast Bar
Breakfast Room
Ceiling Fan(s)
Granite Counters
High Speed Internet
Open Floorplan
Separate Shower
Feature Descriptions
Association Amenities: Common Ground
Days on Site: 1
Exterior: Brick, Frame, Vinyl Siding
Fireplace: None
HOA Fee: $255/ Monthly
Lot: Adjoins Open Ground, Cleared, Few Trees, Level
Lot Dimensions: 47' x 105'
Parcel#: 4-0036-8136-00-037B.0000000
Parking: Additional Parking
Sewer: Public Sewer
SQFT. Above Grade: 1382
SQFT. Below Grade: 35
Utilities: Cable Available, Electricity Available, Natural Gas Available, Underground Utilities
Water: Public
Room Sizes
Great Room: 17x13
Kitchen: 9x9
Breakfast Room: 10x9
Primary Bedroom: 14x13
Bedroom 2: 13x10
Bedroom 3: 10x9
Bathroom 4: 7x5
Local Schools
High School: Liberty
Middle School: Frontier Middle
Elementary School: Crossroads Elem.
School District: Wentzville R-IV
Listed By / Shown By
Listed By
Agency Name: Mark Scheller Real Estate
Shown By
Agency Title: RedKey Realty Leaders
Agency Phone:

Estimate Your Payment
Estimated Payment
$ 1,938.99 per month $1,631.88 Principal & Interest $219.75 Property Tax $87.36 Homeowner's Insurance
594 Timber Creek Trail | MLS# 26055868
This single family home located at 594 Timber Creek Trail, O Fallon, MO 63368 is currently listed for sale with an asking price of $299,530. This property was built in 1999 and has 3 bedrooms and 3 full and 1 partial baths with 1417 sq. ft. Timber Creek Trail is located in the Timber Creek Village subdivision within the Wentzville R-IV school district. Search Timber Creek Village real estate on www.redkeystlouis.com today.