
BEDS4
BATHS3 full 1 partial
SQUARE FEET3,508
MLS#26061215
STATUSActive
PROPERTY TYPEResidential - Single Family
SUBDIVISIONPointer Lane
SCHOOLLadue
Property Description
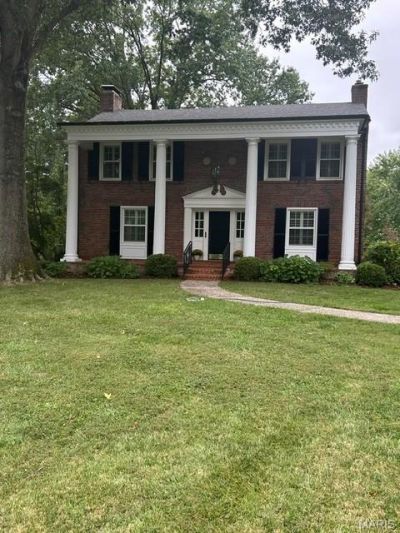
Welcome to this classic 2-story home situated on .4 acre lot in desirable Pointer Lane, this 4 bedroom, 3.5 bath is within walking distance to highly desirable Reed School and 5 minute drive to restaurants, shops and Shaw Park. The main floor has a wonderful flow, light filled living room with FP, nice dining room, kitchen with white cabinets and separate breakfast room that opens to wonderful family room with fireplace, bookcases, wet bar and wall of sliding doors to newer spacious deck, creating an anchor for living and entertaining. On the second floor find a lovely primary bedroom with updated bath with shower, dual vanities and custom closet, 3 additional bedrooms and 2 full baths with one en suite complete the second floor. Hardwood floors throughout most of house. Partially finished lower level with carpeted rec room, windows replaced 8 years ago, new plantation shutters, new on demand tankless water heater, Timbertech deck by Chesterfield Fence and Deck in 2021, new sliding glass door in family room, newer primary bath, fence replaced in 2020, roof replaced in 2012, new bar in family room in 2024, oversized 1 car garage, terrific storage/potting room adjacent to the garage, nice fenced yard.
Property Features
Property Type: Residential - Single Family
Basement: Yes
Basement: Concrete, Partially Finished, Interior Entry, Storage Space, Walk-Out Access
Cooling: Central Air
Garage: 1 car attached
Heating: Forced Air, Natural Gas
Home Style: Traditional
Lot Size: 0.41 Acres
Roof Type: Asphalt, Shingle
Taxes: $12,496
Year Built: 1948
Amenities
Bar
Beamed Ceilings
Bookcases
Center Hall Floorplan
Crown Molding
Double Vanity
Entrance Foyer
Granite Counters
Separate Dining
Separate Shower
Tub
Feature Descriptions
Appliances: Dishwasher, Electric Range, Free-Standing Range, Refrigerator, Bar Fridge
Association Amenities: Common Ground
Days on Site: 2
Exterior: Brick, Concrete
Fireplace: Basement, Family Room
HOA Fee: $250/ Annually
Lot: Back Yard, Front Yard, Landscaped, Level, Near Public Transit
Parcel#: 18K-11-0270
Parking: Asphalt, Attached, Garage Door Opener, Garage Faces Side, Private
Sewer: Public Sewer
SQFT. Above Grade: 3508
Utilities: Cable Available, Electricity Connected, Natural Gas Connected, Sewer Connected, Water Available
Water: Public
Window: Plantation Shutters
Room Sizes
Living Room: 25x15
Dining Room: 14x13
Kitchen: 14x11
Breakfast Room: 14x11
Primary Bathroom: 10x8
Bedroom 2: 15x12
Bedroom 3: 17x12
Bedroom 4: 14x12
Recreation Room: 20x15
Family Room: 25x25
Primary Bedroom: 15x15
Local Schools
High School: Ladue Horton Watkins High
Middle School: Ladue Middle
Elementary School: Reed Elem.
School District: Ladue
Listed By / Shown By
Listed By
Agency Name: Janet McAfee Inc.
Shown By
Agency Title: RedKey Realty Leaders
Agency Phone: 314-692-7200

Estimate Your Payment
Estimated Payment
$ 6,660.61 per month $5,333.73 Principal & Interest $1,041.33 Property Tax $285.54 Homeowner's Insurance
59 Pointer Lane | MLS# 26061215
This single family home located at 59 Pointer Lane, Ladue, MO 63124 is currently listed for sale with an asking price of $979,000. This property was built in 1948 and has 4 bedrooms and 3 full and 1 partial baths with 3508 sq. ft. Pointer Lane is located in the Pointer Lane subdivision within the Ladue school district. Search Pointer Lane real estate on www.redkeystlouis.com today.