
BEDS2
BATHS2 full
SQUARE FEET1,500
MLS#26055827
STATUSActive
PROPERTY TYPEResidential - Condominium
SUBDIVISIONCoeur De Royale Condo Ph Iii
SCHOOLParkway C-2
Property Description
Beautifully upgraded main floor condo in the heart of Creve Coeur Unit comes with 2 secure garage parking spots. Family room has upgraded can lighting & woods floors. Private covered balcony off the family room provides an inviting space to relax. The dining room has space for an 8-10 person dining table, china cabinet, & buffet. Kitchen boasts: wood cabinets w/ pull outs, granite counters, sleek tile backsplash, double ovens, cook top, step-in pantry, & the option to have an island with seating. Large primary suite has a room sized walk-in closet. Go ahead & shop you have the space! Primary bath has been updated with a step-in shower & grab bars have been installed. 2nd bedroom w/ triple door closet is perfect for an office or guest suite. 2nd full bath is adjacent to this room. Additional features: Engineered hardwood floors, in-unit laundry closet, newer windows, plantation shutters, can lighting added, newer HVAC, STL closet systems in primary closet, multiple closets in the entry foyer & hall, & additional open parking. Complex amenities include: pool, tennis court, club house, & green space. Prime location close to Olive & 270, walkable to Panera, minutes to grocery stores and many restaurants.
Property Features
Property Type: Residential - Condominium
Basement: Yes
Basement: Concrete
Cooling: Ceiling Fan(s), Central Air, Electric
Garage: 2 car attached
Heating: Electric
Home Style: Traditional
Lot Size: 0.04 Acres
Taxes: $2,423
Year Built: 1976
Feature Descriptions
Appliances: Electric Cooktop, Dishwasher, Disposal, Dryer, Microwave, Built-In Electric Oven, Double Oven, Refrigerator, Washer, Washer/Dryer, Water Heater, Electric Water Heater
Association Amenities: Barbecue, Clubhouse, Common Ground, Elevator(s), Pool, Tennis Court(s)
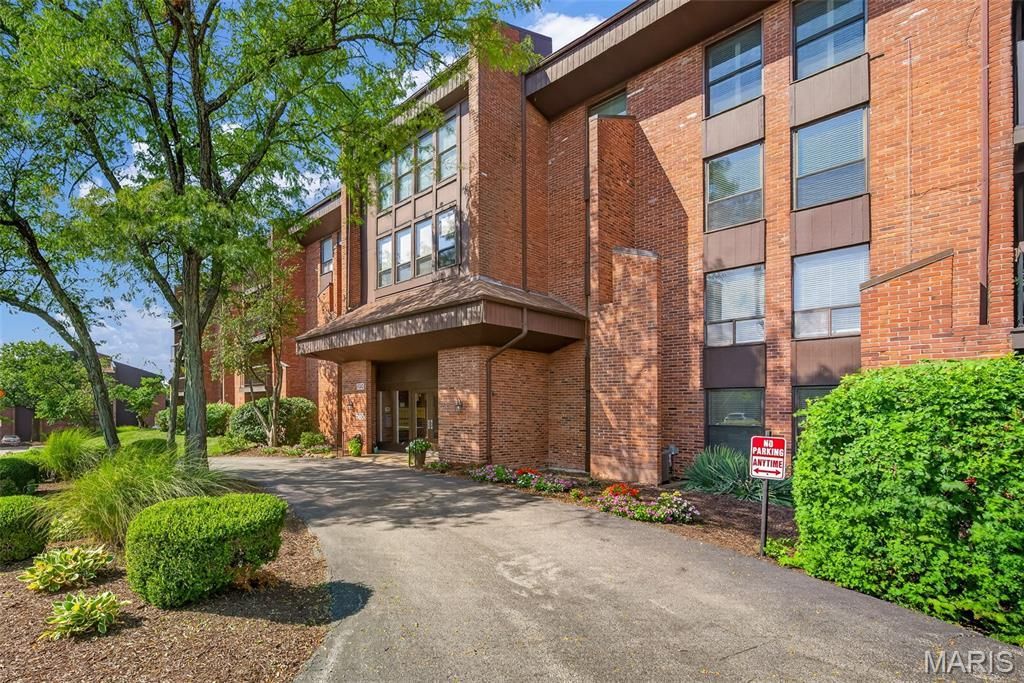
Exterior: Brick Veneer
HOA Fee: $473/ Monthly
Lot: Landscaped
Parcel#: 17O-34-0919
Sewer: Public Sewer
SQFT. Above Grade: 1500
Utilities: Cable Available, Electricity Connected, Phone Available, Sewer Connected, Underground Utilities, Water Connected
Water: Public
Room Sizes
Family Room: 20x13
Dining Room: 16x11
Kitchen: 14x11
Primary Bedroom: 20x12
Primary Bathroom: 11x10
Bedroom 2: 16x10
Bathroom 2: 8x5
Local Schools
High School: Parkway North High
Middle School: Northeast Middle
Elementary School: Bellerive Elem.
School District: Parkway C-2
Listed By / Shown By
Listed By
Agency Name: Keller Williams Realty St. Louis
Shown By
Agency Title: RedKey Realty Leaders
Agency Phone: 314-692-7200

Estimate Your Payment
Estimated Payment
$ 1,406.70 per month $1,143.56 Principal & Interest $201.92 Property Tax $61.22 Homeowner's Insurance
585 Coeur De Royale Drive, Unit 207 | MLS# 26055827
This condo located at 585 Coeur De Royale Drive, Unit 207, Creve Coeur, MO 63141 is currently listed for sale with an asking price of $209,900. This property was built in 1976 and has 2 bedrooms and 2 full baths with 1500 sq. ft. Coeur De Royale Drive, Unit 207 is located in the Coeur De Royale Condo Ph Iii subdivision within the Parkway C-2 school district. Search Coeur De Royale Condo Ph Iii real estate on www.redkeystlouis.com today.