
BEDS4
BATHS3 full
SQUARE FEET2,583
MLS#26054377
STATUSPending
PROPERTY TYPEResidential - Single Family
SUBDIVISIONFive Oaks
SCHOOLLindbergh Schools
Property Description
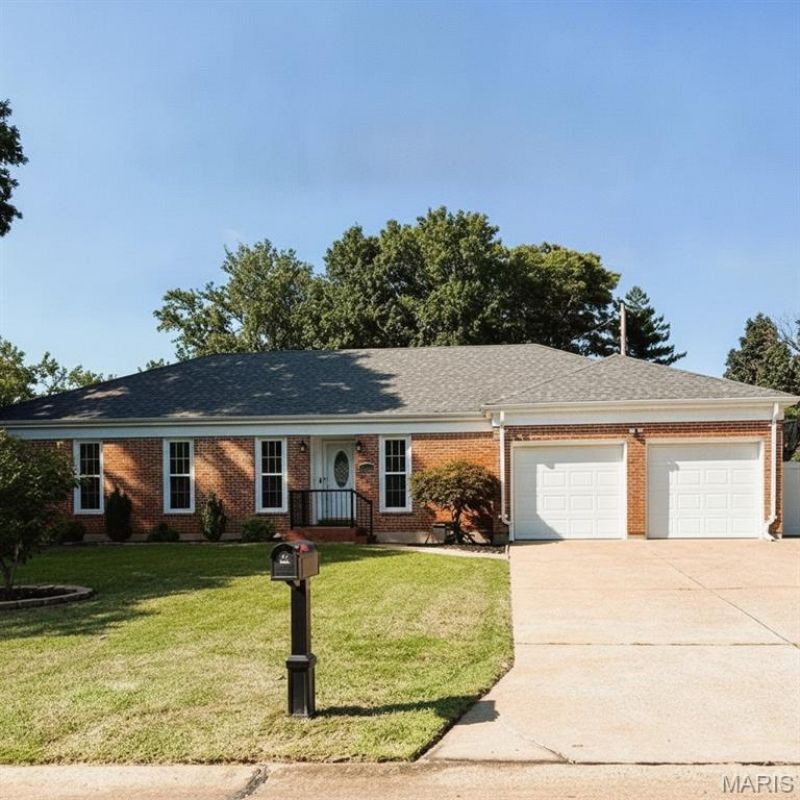
This extremely well kept full brick ranch home features newly remodeled kitchen with 42 inch, soft close cabinets and drawers, tile backsplash, quartz counters, newer stainless steal appliances & large island. The kitchen opens to large family room. The kitchen/family room door leads to a beautiful, newer composite deck overlooking a large, level, fenced yard. There is also a concrete patio at the side of home. There is a lot of recessed lighting throughout home. Down the hall you will find good sized bedrooms. All bathrooms recently updated. The lower level has a huge rec room and a 4th bedroom with it's own full bathroom. The laundry room also features large storage areas in the walkout basement. Additional updates include new, architectural shingled roof & new HVAC system installed in 2021, as well as newer vinyl tilt-in windows.
Property Features
Property Type: Residential - Single Family
Basement: Yes
Basement: Concrete, Partially Finished, Full, Sleeping Area, Storage Space, Walk-Out Access
Cooling: Ceiling Fan(s), Central Air, Electric
Garage: 2 car attached
Heating: Natural Gas
Home Style: Traditional
Lot Size: 0.24 Acres
Roof Type: Architectural Shingle
Taxes: $4,963
Year Built: 1966
Feature Descriptions
Association Amenities: None
Days on Site: 4
Exterior: Brick
HOA Fee: $25/ Annually
Lot: Level
Parcel#: 28K-51-0833
Parking: Additional Parking, Attached
Sewer: Public Sewer
SQFT. Above Grade: 1773
SQFT. Below Grade: 810
Utilities: Cable Available
Water: Public
Window: Tilt-In Windows, Window Coverings
Room Sizes
Primary Bedroom: 15x13
Bedroom 2: 13x11
Bathroom 3: 12x12
Family Room: 19x14
Kitchen: 16x13
Dining Room: 12x11
Living Room: 15x13
Recreation Room: 43x15
Bedroom 4: 15x12
Local Schools
High School: Lindbergh Sr. High
Middle School: Robert H. Sperreng Middle
Elementary School: Dressel Elem.
School District: Lindbergh Schools
Listed By / Shown By
Listed By
Agency Name: Ultimate Realty
Shown By
Agency Title: RedKey Realty Leaders
Agency Phone: 314-692-7200

Estimate Your Payment
Estimated Payment
$ 2,995.92 per month $2,451.12 Principal & Interest $413.58 Property Tax $131.22 Homeowner's Insurance
5849 Oak Branch Drive | MLS# 26054377
This single family home located at 5849 Oak Branch Drive, Saint Louis, MO 63128 is currently listed for sale with an asking price of $449,900. This property was built in 1966 and has 4 bedrooms and 3 full baths with 2583 sq. ft. Oak Branch Drive is located in the Five Oaks subdivision within the Lindbergh Schools school district. Search Five Oaks real estate on www.redkeystlouis.com today.