
BEDS3
BATHS2 full
SQUARE FEET1,614
MLS#26018491
STATUSActive
PROPERTY TYPEResidential - Single Family
SUBDIVISIONWindrose Estates 1
SCHOOLMehlville R-IX
Property Description
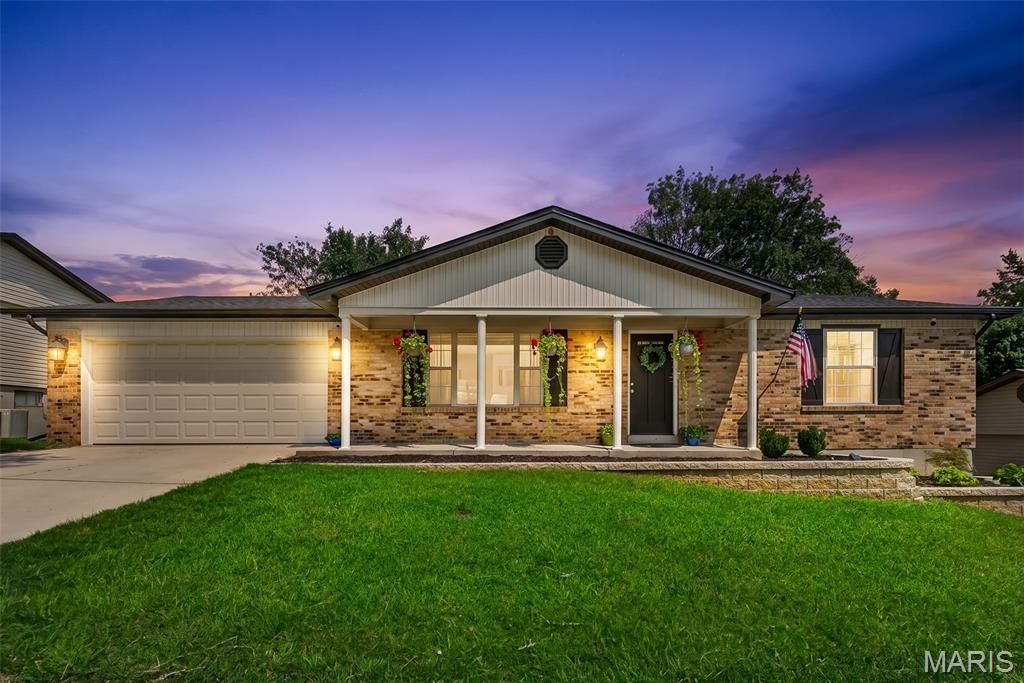
Open House Sunday 8/30 1-3 PM !!! Welcome to this charming brick ranch in desirable Oakville! This well maintained 3 bedroom, 2 bath home offers approximately 1,502 sq ft of comfortable living space plus a fully finished lower level, creating even more room to spread out.Step inside to an open concept main floor featuring a bright living room that flows into the kitchen and dining area. The kitchen boasts a gas range, abundant counter space, stainless appliances, and a center island with seating, perfect for everyday living and entertaining. Sliding glass doors from the dining space open onto a spacious elevated deck overlooking the private, tree-lined backyard.The primary bedroom and two additional bedrooms are conveniently located on the main level, along with two full baths. The fully finished basement provides a large, versatile recreation/family room with walk-out access under the deck, ideal for a media room, play area, home gym, or guest space.Additional highlights include a Oakville Schools, 2-car attached garage, newer water heater (2019), mature trees, white vinyl fencing, expanded deck, and a fire-pit area for outdoor gatherings. Enjoy peaceful suburban living with easy access to parks, shopping, and major highways.Move-in ready and full of potential-Welcome home!
Property Features
Property Type: Residential - Single Family
Basement: Walk-Out Access
Basement: Yes
Cooling: Central Air
Garage: 2
Heating: Forced Air, Natural Gas
Home Style: Ranch, Traditional
Lot Size: 0.18 Acres
Taxes: $3,126
Year Built: 1978
Feature Descriptions
Association Amenities: Association Management
Days on Site: 28
Exterior: Brick
Lot: Back Yard
Parcel#: 32J-41-0430
Sewer: Public Sewer
SQFT. Above Grade: 1160
SQFT. Below Grade: 454
Utilities: Electricity Available
Water: Public
Room Sizes
Kitchen: 19.1x14.6
Living Room: 14.11x12.1
Primary Bedroom: 10.6x11.7
Primary Bathroom: 7.1x4.6
Bedroom: 10.2x11.9
Bedroom: 9.11x11.9
Bathroom: 7.1x6.9
Basement: 29.3x12.5
Local Schools
High School: Oakville Sr. High
Middle School: Bernard Middle
Elementary School: Blades Elem.
School District: Mehlville R-IX
Listed By / Shown By
Listed By
Agency Name: Allen Brake Real Estate
Shown By
Agency Title: RedKey Realty Leaders
Agency Phone: 314-692-7200

Estimate Your Payment
Estimated Payment
$ 1,981.87 per month $1,633.90 Principal & Interest $260.50 Property Tax $87.47 Homeowner's Insurance
5830 Falcon View Lane | MLS# 26018491
This single family home located at 5830 Falcon View Lane, Saint Louis, MO 63129 is currently listed for sale with an asking price of $299,900. This property was built in 1978 and has 3 bedrooms and 2 full baths with 1614 sq. ft. Falcon View Lane is located in the Windrose Estates 1 subdivision within the Mehlville R-IX school district. Search Windrose Estates 1 real estate on www.redkeystlouis.com today.