
BEDS3
BATHS2 full
SQUARE FEET1,468
MLS#26034834
STATUSPending
PROPERTY TYPEResidential - Single Family
SUBDIVISIONFive Oaks
SCHOOLLindbergh Schools
Property Description
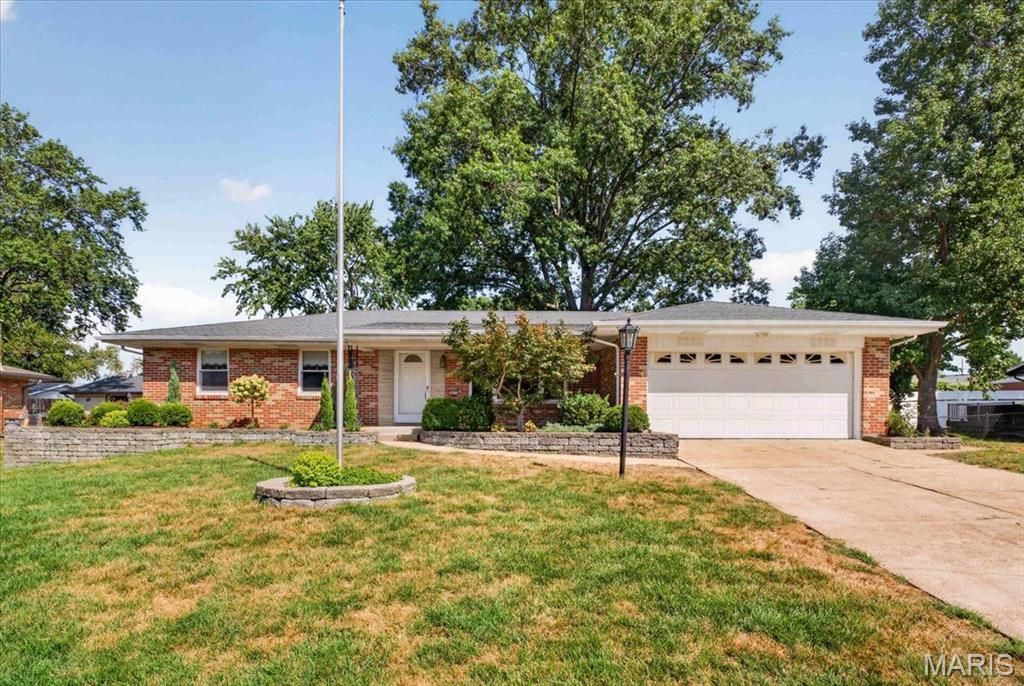
Located in the Lindbergh School District, this well-maintained and well-built brick ranch has been lovingly cared for by the same family for over 60 years! A great floorplan features hardwood floors throughout most of the main level, newer windows, and numerous recent updates including a new main plumbing stack, new electrical panel, newer roof, and some fresh landscaping and freshly painted. The inviting living room flows into the spacious family room with fireplace, which is partially open to the kitchen. Sliding glass door opens to the fenced-in backyard. Three bedrooms and two full baths complete the main level. The finished lower level offers additional living space and convenient walk-up access to the backyard. Two car garage. A wonderful opportunity to make this lovingly maintained home your own! The neighborhood has a walking path to Bohrer Park!
Property Features
Property Type: Residential - Single Family
Basement: Yes
Basement: Other
Cooling: Central Air
Heating: Forced Air, Natural Gas
Home Style: Traditional
Lot Size: 0.23 Acres
Taxes: $3,411
Year Built: 1965
Feature Descriptions
Days on Site: 3
Exterior: Brick
Fireplace: Other
Lot: Level
Parcel#: 28K-51-0624
Sewer: Public Sewer
SQFT. Above Grade: 1468
Utilities: Cable Available
Water: Public
Room Sizes
Living Room: 12x19
Family Room: 19x15
Kitchen: 15x14
Primary Bedroom: 14x11
Bathroom 3: 10x10
Recreation Room: 40x11
Recreation Room: 14x13
Local Schools
High School: Lindbergh Sr. High
Middle School: Robert H. Sperreng Middle
Elementary School: Dressel Elem.
School District: Lindbergh Schools
Listed By / Shown By
Listed By
Agency Name: Berkshire Hathaway HomeServices Select Properties
Shown By
Agency Title: RedKey Realty Leaders
Agency Phone: 314-692-7200

Estimate Your Payment
Estimated Payment
$ 2,293.18 per month $1,906.85 Principal & Interest $284.25 Property Tax $102.08 Homeowner's Insurance
5827 Pebble Oak Drive | MLS# 26034834
This single family home located at 5827 Pebble Oak Drive, Saint Louis, MO 63128 is currently listed for sale with an asking price of $350,000. This property was built in 1965 and has 3 bedrooms and 2 full baths with 1468 sq. ft. Pebble Oak Drive is located in the Five Oaks subdivision within the Lindbergh Schools school district. Search Five Oaks real estate on www.redkeystlouis.com today.