
BEDS4
BATHS2 full 2 partial
SQUARE FEET4,279
MLS#26041900
STATUSComing Soon
PROPERTY TYPEResidential - Single Family
SUBDIVISIONMeadows At Quail Creek Two The
SCHOOLMehlville R-IX
Property Description
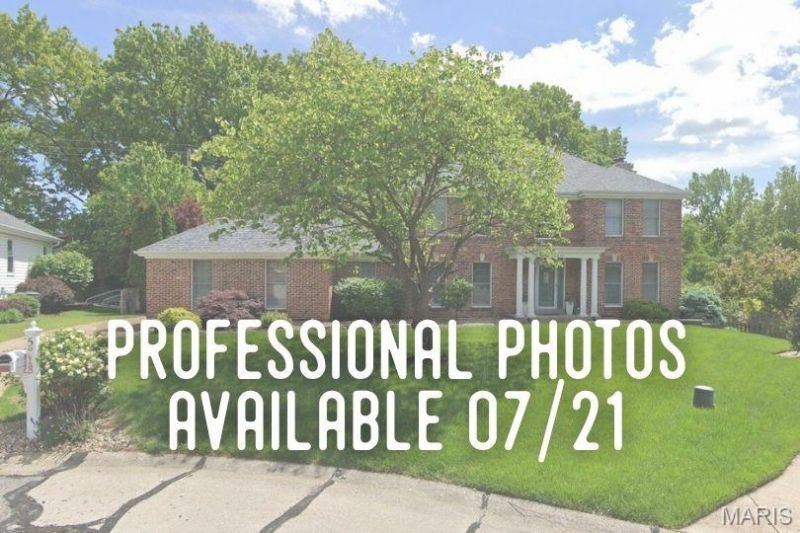
Welcome to 5818 Marromet...where every time you think you've found the best room in the house, another one quietly raises the bar. With over 35 years of the same pride in ownership, this beautifully maintained 4 bed, 4 bath traditional home in the coveted subdivision of Meadows At Quail Creek has been custom built and thoughtfully updated from top to bottom, proving that sometimes, more really is more. Framed by stately columns and a welcoming front porch, the curb appeal sets the tone before you even step inside. A handsome office with hard-surface flooring, dignified bookcases + crown molding sits just off the foyer, while the formal dining room with tray ceilings is ready for everything from Thanksgiving dinner to Tuesday's takeout that somehow ended up on the nice plates. The recently remodeled kitchen is the true heart of the home, featuring quartz countertops, a gas range with stainless hood, Bosch dishwasher, dual sinks, microwave drawer, under-counter wine fridge + vaulted ceilings with new skylights that flood the space with natural light. Just beyond, the newly added 334 sq. ft. hearth room quickly steals the spotlight with heated floors, soaring ceilings, a wood burning fireplace, pella windows + doors, its own HVAC system + deck access. Fair warning... this is the room everyone will naturally end up in. Give everyone some room on holidays with the addtl family room + wood burning fireplace, dry bar with custom counters and cabinetry, and another exit to the oasis on the deck. Round out first floor with main floor laundry for the ease, and extra storage for the practicality. Upstairs, the primary suite offers a beautifully renovated ensuite with a double vanity, dedicated makeup area, private water closet, jetted tub, walk-in shower + custom closet. Three additional bedrooms and an updated hall bath provide plenty of room for family, guests, or both. Think you've seen it all? Not quite. The finished lower level delivers another surprise with a spacious recreation room, wet bar, updated powder bath, flex room + a true wine cellar built for everything from Tuesday night pinot to the bottle you've been saving for someday. Outside, the oversized deck has room for dining, grilling, lounging, a hot tub, and still plenty of elbow room. Add in a new roof (2025), newer zoned HVAC, newer hot water heater, new skylights, freshly tuckpointed fireplaces, and even more to describe on the feature sheet! A quiet neighborhood known for friendly neighbors, evening walks, nearby fishing lakes + quick access to Tesson Ferry, and you've got a home that's just as practical as it is beautiful. Some homes have one standout feature. 5818 Marromet politely refuses to pick just one. Cheers!
Property Features
Property Type: Residential - Single Family
Basement: Full
Basement: Yes
Cooling: Ceiling Fan(s), Central Air, Zoned
Garage: 2 car attached
Heating: Forced Air, Natural Gas, Zoned
Home Style: Traditional
Lot Size: 0.37 Acres
Taxes: $5,825
Year Built: 1989
Amenities
Bar
Built-in Features
Cedar Closet(s)
Ceiling Fan(s)
Center Hall Floorplan
Crown Molding
Custom Cabinetry
Double Vanity
Entrance Foyer
Kitchen Island
Open Floorplan
Pantry
Recessed Lighting
Separate Dining
Separate Shower
Shower
Solid Surface Countertop(s)
Storage
Track Lighting
Tray Ceiling(s)
Two Story Entrance Foyer
Vaulted Ceiling(s)
Walk-In Closet(s)
Feature Descriptions
Association Amenities: None
Exterior: Brick Veneer, Frame
HOA Fee: $483/ Annually
Lot: Private, Sprinklers In Front, Sprinklers In Rear
Parcel#: 30M-32-0381
Parking: Garage, Garage Door Opener, Garage Faces Rear
Sewer: Public Sewer
SQFT. Above Grade: 3299
SQFT. Below Grade: 980
Utilities: Cable Connected, Electricity Connected, Natural Gas Connected, Phone Connected, Sewer Connected, Water Connected
Water: Public
Room Sizes
Office: 13.5x12.6
Dining Room: 13.8x13.5
Family Room: 20x15.4
Hearth Room: 19.8x14.8
Kitchen: 20.7x13.4
Bedroom 2: 15x10
Bedroom 3: 11.4x10.3
Bedroom 4: 14x10
Local Schools
High School: Mehlville High School
Middle School: Washington Middle
Elementary School: Hagemann Elem.
School District: Mehlville R-IX
Listed By / Shown By
Listed By
Agency Name: Lou Realty Group
Shown By
Agency Title: RedKey Realty Leaders
Agency Phone: 314-692-7200

Estimate Your Payment
Estimated Payment
$ 3,900.03 per month $3,241.10 Principal & Interest $485.42 Property Tax $173.51 Homeowner's Insurance
5818 Marromet Court | MLS# 26041900
This single family home located at 5818 Marromet Court , Saint Louis, MO 63128 is currently listed for sale with an asking price of $594,900. This property was built in 1989 and has 4 bedrooms and 2 full and 2 partial baths with 4279 sq. ft. Marromet Court is located in the Meadows At Quail Creek Two The subdivision within the Mehlville R-IX school district. Search Meadows At Quail Creek Two The real estate on www.redkeystlouis.com today.