
BEDS2
BATHS1 full
SQUARE FEET945
MLS#26029411
STATUSActive
PROPERTY TYPEResidential - Single Family
SUBDIVISIONMeadowridge 1
SCHOOLKirkwood R-VII
Property Description
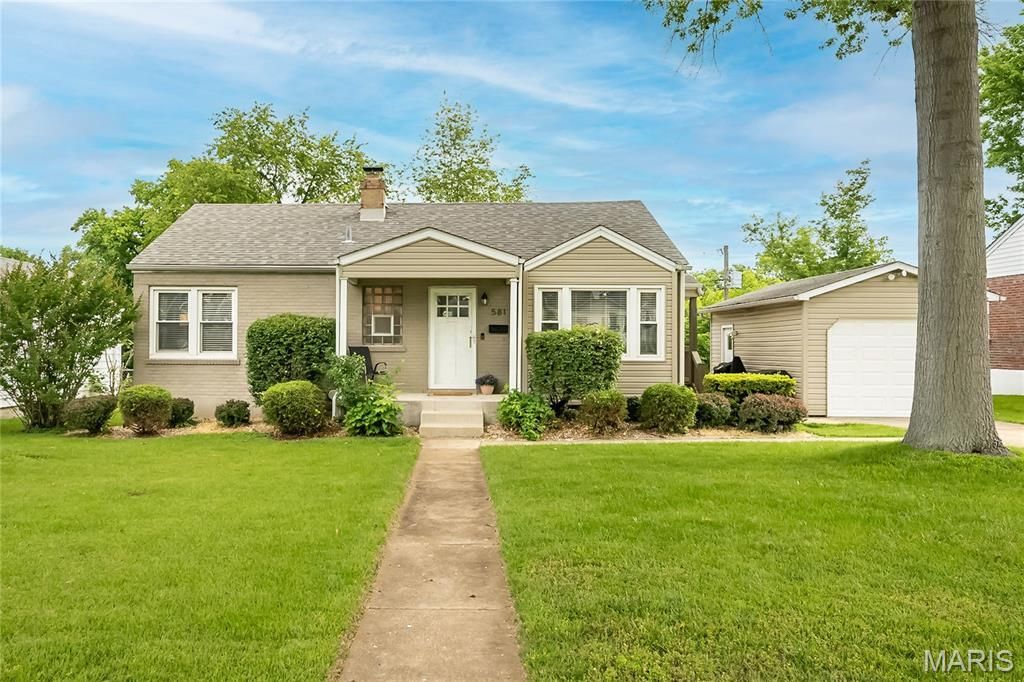
This stunning one-story home boasts a prime location and great curb appeal! Inside, you'll appreciate the beautiful hardwood floors and neutral decor that create a warm and inviting atmosphere. Natural light pours into the home, enhancing its charm.The living room, complete with a fireplace, is the perfect spot to unwind and is conveniently located adjacent to the dining room, making it ideal for entertaining. In the kitchen, you'll find a new microwave and included refrigerator, ample counter space, and a pantry, complemented by sleek stainless steel appliances.The bedrooms also feature hardwood floors, adding to the cozy Kirkwood charm you're seeking. The bright and airy bathroom, along with a partially finished lower level that includes a recreation room and potential guest or office space, rounds out this wonderful package. Additionally, the home offers a one-car garage, which has been upgraded with a brand-new door, opener tracks, and a keypad for added convenience. If you're looking for a fenced-in backyard, this property checks that box, too! Recent updates by the seller include new lighting, fresh paint, a new microwave, and a hot water heater with an expansion tank.
Property Features
Property Type: Residential - Single Family
Basement: 8 ft + Pour, Concrete, Partially Finished
Basement: Yes
Cooling: Ceiling Fan(s), Central Air
Garage: 1
Heating: Forced Air, Natural Gas
Home Style: Apartment Style, Traditional
Lot Size: 0.18 Acres
Taxes: $3,080
Year Built: 1947
Amenities
Open Floorplan
Feature Descriptions
Appliances: Gas Cooktop, Dishwasher, Disposal, Microwave, Oven, Refrigerator, Gas Water Heater
Exterior: Vinyl Siding
Fireplace: Decorative, Electric, Living Room
Lot: Back Yard, Near Public Transit
Lot Dimensions: 70x110
Parcel#: 22M-33-0352
Sewer: Public Sewer
SQFT. Above Grade: 945
SQFT. Below Grade: 905
Utilities: Cable Connected, Electricity Connected, Natural Gas Connected, Sewer Connected, Water Connected
Water: Public
Local Schools
High School: Kirkwood Sr. High
Middle School: North Kirkwood Middle
Elementary School: F. P. Tillman Elem.
School District: Kirkwood R-VII
Listed By / Shown By
Listed By
Agency Name: Coldwell Banker Realty - Gundaker
Shown By
Agency Title: RedKey Realty Leaders
Agency Phone: 314-692-7200

Estimate Your Payment
Estimated Payment
$ 2,122.10 per month $1,770.65 Principal & Interest $256.67 Property Tax $94.79 Homeowner's Insurance
581 Meadowridge Drive | MLS# 26029411
This single family home located at 581 Meadowridge Drive , Kirkwood, MO 63122 is currently listed for sale with an asking price of $325,000. This property was built in 1947 and has 2 bedrooms and 1 full baths with 945 sq. ft. Meadowridge Drive is located in the Meadowridge 1 subdivision within the Kirkwood R-VII school district. Search Meadowridge 1 real estate on www.redkeystlouis.com today.