
BEDS4
BATHS2 full
SQUARE FEET2,016
MLS#26054818
STATUSPending
PROPERTY TYPEResidential - Single Family
SUBDIVISIONWesthampton Add
SCHOOLSt Louis City
Property Description
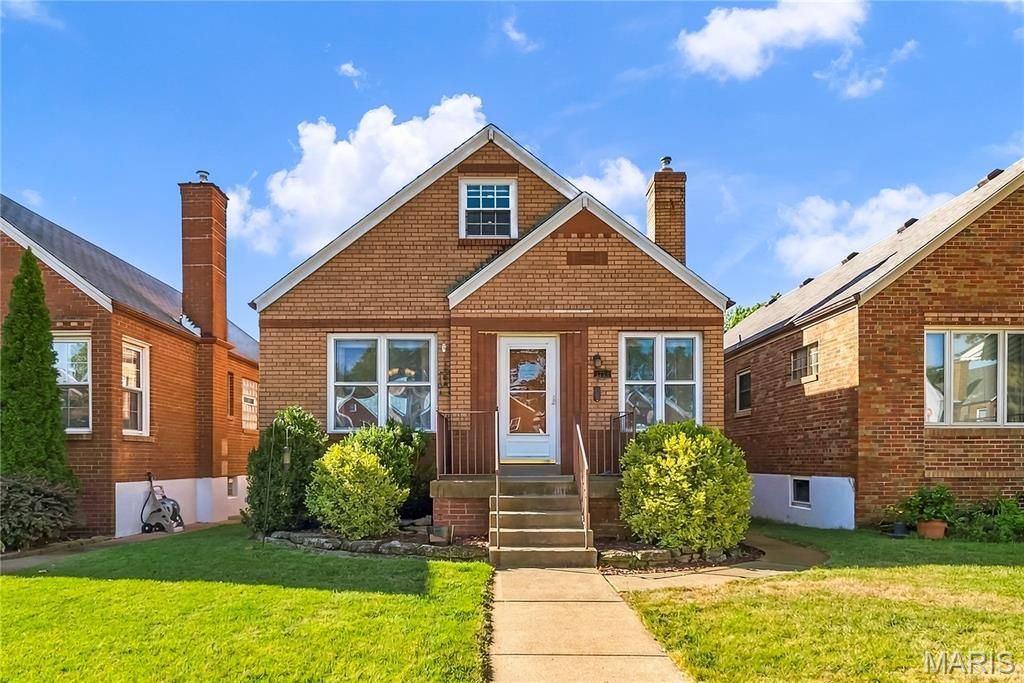
Prepare to be Wowed! This all brick, 4 bedroom, 2 bath, 1.5 story, South City home offers 2,016 square feet of impressive, finished living space in the popular North Hampton neighborhood. This charming, impeccably maintained home offers a finished lower level, a sun porch and a 2 car garage. The curb appeal is fantastic with exquisite brick detail surrounding the front door, an all-brick exterior, architectural shingles and a walkway that extends around the side of the home. Features include hardwood floors, a generous sized Living Room and Dining Room, large windows and glass block transom windows allowing an abundance of natural light, tall base trim, an eye-catching Kitchen with granite countertops, tile backsplash, gas range, microwave, dishwasher, pantry, tile floor, a main floor Primary Bedroom with 2 closets, full bath with raised height vanity and glass block window, tub/shower with tile surround, a main floor secondary bedroom and a sun porch overlooking the back yard. The upstairs offers a Loft area with wood flooring, a full bath and 2 additional bedrooms with cape cod style ceilings. The finished lower level offers a spacious Family/Recreation Room and added closet space. The roof is 1.5 years old (March 2025) and there are 2 HVAC systems. The washer, dryer, Kitchen refrigerator, basement refrigerator and 2 couches in the lower level are included. There is a patio for outdoor enjoyment and a level, fenced yard. Fantastic location near amazing restaurants, coffee shops, parks and local attractions. Pure charm, check it out!
Property Features
Property Type: Residential - Single Family
Basement: Yes
Basement: Concrete, Partially Finished, Full, Interior Entry, Storage Space
Cooling: Ceiling Fan(s), Central Air, Dual, Electric
Garage: 2
Heating: Forced Air, Natural Gas, Zoned
Home Style: Bungalow, Traditional
Lot Size: 0.09 Acres
Roof Type: Architectural Shingle
Taxes: $3,842
Year Built: 1948
Amenities
Ceiling Fan(s)
Eat-in Kitchen
Granite Counters
Lever Faucets
Pantry
Separate Dining
Shower
Tub
Feature Descriptions
Appliances: Dishwasher, Disposal, Dryer, Microwave, Gas Range, Refrigerator, Washer, Gas Water Heater
Days on Site: 6
Exterior: Brick, Frame
Lot: Back Yard, Front Yard, Landscaped, Level
Lot Dimensions: See County Records
Parcel#: 6245-00-0090-0
Parking: Alley Access, Detached, Garage, Garage Door Opener, Garage Faces Rear
Sewer: Public Sewer
SQFT. Above Grade: 1596
SQFT. Below Grade: 420
Utilities: Cable Available
Water: Public
Window: Double Pane Windows, Insulated Windows, Tilt-In Windows, Window Coverings
Room Sizes
Kitchen: 11x11
Living Room: 15.8x11
Dining Room: 10.6x11
Primary Bedroom: 14.8x10.8
Bedroom: 11x10.8
Sunroom: 7x11
Bedroom: 14x11
Loft: 11x8
Bedroom: 11x11
Recreation Room: 16.7x21.5
Other: 5x10
Local Schools
High School: Roosevelt High
Middle School: Long Middle Community Ed. Center
Elementary School: Mason Elem.
School District: St Louis City
Listed By / Shown By
Listed By
Agency Name: Berkshire Hathaway HomeServices Select Properties
Shown By
Agency Title: RedKey Realty Leaders
Agency Phone: 314-692-7200

Estimate Your Payment
Estimated Payment
$ 2,041.54 per month $1,633.90 Principal & Interest $320.17 Property Tax $87.47 Homeowner's Insurance
5734 Potomac Street | MLS# 26054818
This single family home located at 5734 Potomac Street, Saint Louis, MO 63139 is currently listed for sale with an asking price of $299,900. This property was built in 1948 and has 4 bedrooms and 2 full baths with 2016 sq. ft. Potomac Street is located in the Westhampton Add subdivision within the St Louis City school district. Search Westhampton Add real estate on www.redkeystlouis.com today.