
BEDS2
BATHS2 full
SQUARE FEET2,143
MLS#26047645
STATUSActive
PROPERTY TYPEResidential - Single Family
SUBDIVISIONHeritage Of Hawk Ridge #3
SCHOOLWentzville R-IV
Property Description
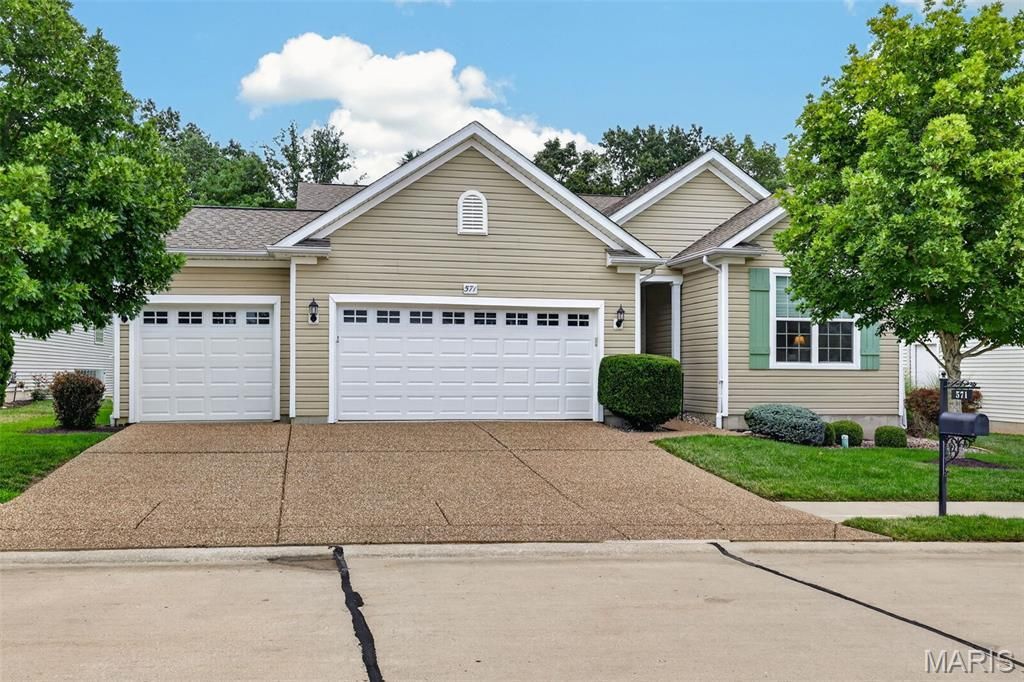
Welcome to easy living in Heritage of Hawk Ridge! This beautifully maintained ranch offers 2 bedrooms, 2 bathrooms, a dedicated office, and a desirable open concept floor plan designed for both everyday comfort and entertaining. The spacious kitchen features a large center island, ample cabinetry, and flows seamlessly into the dining and living areas highlighted by hardwood flooring and custom built-in bookcases. Enjoy the convenience of main floor laundry and a 3-car garage for additional storage and workspace. Step outside to the deck overlooking peaceful woods and mature trees, providing a private setting to relax and unwind. Located in the highly sought after Heritage of Hawk Ridge 55+ community, residents enjoy exceptional amenities including a clubhouse, swimming pool, bocce courts, a 9-hole par-3 golf course, and a scenic lake. Conveniently situated near shopping, dining, and everyday conveniences, this home offers the perfect blend of comfort, recreation, and low-maintenance living.
Property Features
Property Type: Residential - Single Family
Basement: Roughed-In Bath
Basement: Yes
Cooling: Ceiling Fan(s), Central Air
Garage: 3 car attached
Heating: Forced Air, Natural Gas
Home Style: Ranch
Lot Size: 0.19 Acres
Roof Type: Architectural Shingle
Taxes: $5,775
Year Built: 2013
Amenities
Bookcases
Breakfast Room
Ceiling Fan(s)
Entrance Foyer
Kitchen Island
Pantry
Feature Descriptions
Appliances: Gas Cooktop, Dishwasher, Disposal, Dryer, Ice Maker, Microwave, Built-In Electric Oven, Refrigerator, Washer, Gas Water Heater
Association Amenities: Association Management, Clubhouse, Fitness Center, Gated, Golf Course, Lake, Pool, Tennis Court(s)
Days on Site: 2
Exterior: Vinyl Siding
HOA Fee: $303/ Monthly
Lot: Other
Lot Dimensions: 65x125x65x125
Parcel#: 4-0061-9915-00-E154.0000000
Parking: Aggregate, Garage, Garage Door Opener, Garage Faces Front
Sewer: Public Sewer
SQFT. Above Grade: 2143
Utilities: Cable Available, Cable Connected, Electricity Connected, Natural Gas Connected, Sewer Connected, Water Available
Water: Public
Window: Tilt-In Windows
Room Sizes
Living Room: 19x14
Kitchen: 18x13
Breakfast Room: 12x12
Sitting Room: 14x12
Den: 12x10
Bedroom 2: 12x12
Office: 13x10
Primary Bedroom: 18x13
Primary Bathroom: 12x10
Laundry: 10x6
Local Schools
High School: Timberland High
Middle School: Wentzville Middle
Elementary School: Duello Elem.
School District: Wentzville R-IV
Listed By / Shown By
Listed By
Agency Name: Coldwell Banker Realty - Gundaker
Shown By
Agency Title: RedKey Realty Leaders
Agency Phone: 314-692-7200

Estimate Your Payment
Estimated Payment
$ 3,494.65 per month $2,860.27 Principal & Interest $481.25 Property Tax $153.13 Homeowner's Insurance
571 Owls Perch Drive | MLS# 26047645
This single family home located at 571 Owls Perch Drive , Lake Saint Louis, MO 63367 is currently listed for sale with an asking price of $525,000. This property was built in 2013 and has 2 bedrooms and 2 full baths with 2143 sq. ft. Owls Perch Drive is located in the Heritage Of Hawk Ridge #3 subdivision within the Wentzville R-IV school district. Search Heritage Of Hawk Ridge #3 real estate on www.redkeystlouis.com today.