
BEDS1
BATHS1 full
SQUARE FEET1,066
MLS#26061570
STATUSActive
PROPERTY TYPEResidential - Single Family
SUBDIVISIONWoodland Park
SCHOOLSt Louis City
Property Description
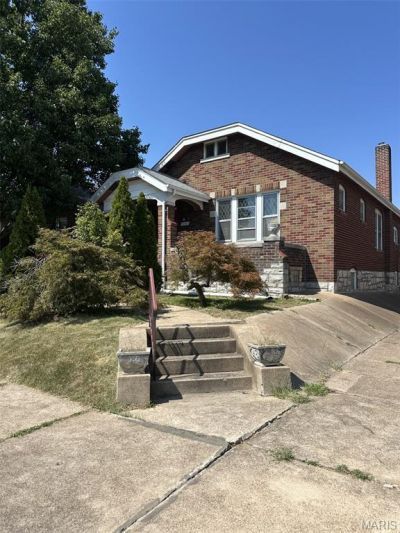
Utterly charming Princeton Heights bungalow with all the original features including Art Deco slipshade sconces and fixtures, beautiful stained glass windows, original tile, kitchen cabinetry, stained wood work and wood floors. Huge walkout basement and huge unfinished walk-up attic.
Property Features
Property Type: Residential - Single Family
Basement: Yes
Basement: Exterior Entry, Full, Walk-Out Access
Cooling: Central Air, Electric
Heating: Forced Air, Natural Gas
Home Style: Bungalow
Lot Size: 0.11 Acres
Taxes: $2,938
Year Built: 1932
Amenities
Ceiling Fan(s)
Crown Molding
Eat-in Kitchen
Entrance Foyer
Granite Counters
High Ceilings
Historic Millwork
Natural Woodwork
Master Downstairs
Separate Dining
Feature Descriptions
Appliances: Cooktop, Dishwasher, Disposal, Dryer, Freezer, Ice Maker, Range, Refrigerator, Washer, Washer/Dryer, Water Heater
Exterior: Brick
Fireplace: Living Room
Lot: Back Yard, Front Yard, Landscaped, Near Public Transit, Rectangular Lot
Parcel#: 6044-00-0410-0
Parking: Alley Access, Garage, On Street
Sewer: Public Sewer
SQFT. Above Grade: 1066
Utilities: Cable Available, Electricity Connected, Natural Gas Connected, Phone Available, Sewer Connected
Water: Public
Window: Drapes
Room Sizes
Living Room: 15x11
Dining Room: 13x11
Kitchen: 12x10
Other: 8x7
Other: 8x6
Local Schools
High School: Roosevelt High
Middle School: Long Middle Community Ed. Center
Elementary School: Buder Elem.
School District: St Louis City
Listed By / Shown By
Listed By
Agency Name: ReeceNichols Real Estate
Shown By
Agency Title: RedKey Realty Leaders
Agency Phone: 314-692-7200

Estimate Your Payment
Estimated Payment
$ 1,438.71 per month $1,133.21 Principal & Interest $244.83 Property Tax $60.67 Homeowner's Insurance
5701 Gresham Avenue | MLS# 26061570
This single family home located at 5701 Gresham Avenue, Saint Louis, MO 63109 is currently listed for sale with an asking price of $208,000. This property was built in 1932 and has 1 bedrooms and 1 full baths with 1066 sq. ft. Gresham Avenue is located in the Woodland Park subdivision within the St Louis City school district. Search Woodland Park real estate on www.redkeystlouis.com today.