
BEDS4
BATHS2 full 2 partial
SQUARE FEET3,582
MLS#26047351
STATUSActive
PROPERTY TYPEResidential - Single Family
SUBDIVISIONCliff Cave Crossing 1 Tr A
SCHOOLMehlville R-IX
Property Description
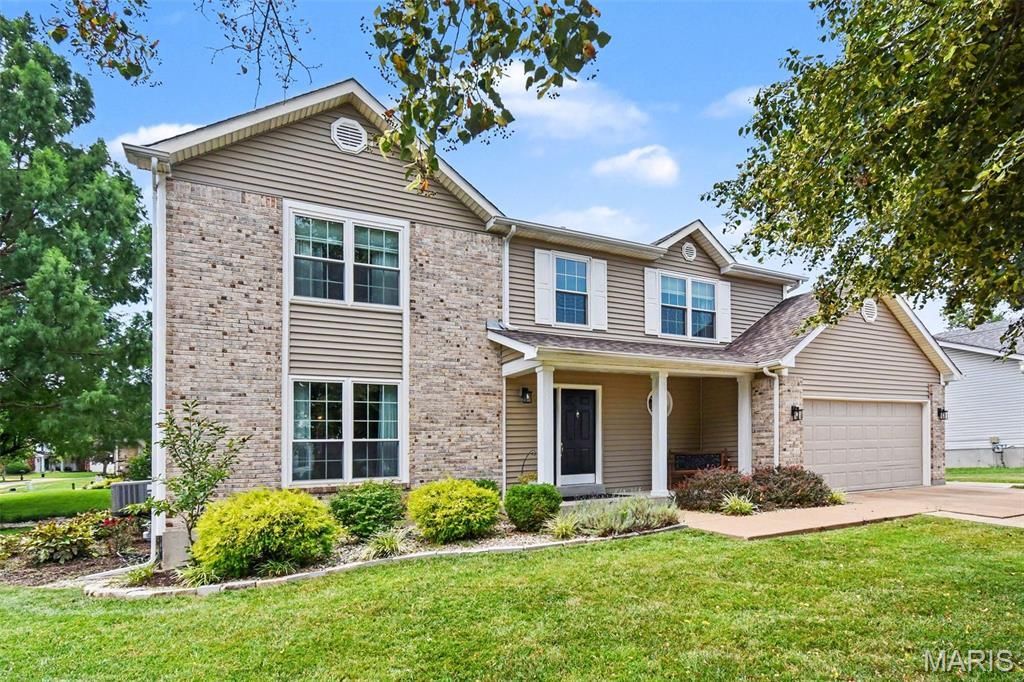
Welcome home to this beautifully updated 4 bedroom, 2 full and 2 half bath 2 story house offering over 3,500 square feet of exceptional living space. From the moment you step inside, you'll appreciate the gorgeous hardwood floors that flow throughout the main level and the fresh, light color palette that creates a warm and inviting atmosphere. The showstopping, fully remodeled kitchen is truly the heart of the home, featuring an expansive center island, stunning quartz countertops, soft close cabinetry, stainless steel appliances, and an inviting sitting area surrounded by beautiful bay windows, perfect for morning coffee or gathering with family and friends. The spacious living room features wall of windows providing plenty of natural light & gorgeous gas fireplace framed by built in bookcases. Thoughtfully designed for both everyday living and entertaining, the main level also offers a spacious separate dining room, convenient main-floor laundry, 1/2 bath and an attached two-car garage. Upstairs, retreat to the impressive primary suite complete with a luxurious, updated ensuite bath featuring double vanities, tub, separate shower, and a generous walk-in closet. Three additional oversized bedrooms provide abundant natural light, while the hall bath completes the space. The finished lower level expands your living space with a large family room, recreation area, wet bar, and half bath, making it the perfect destination for game days, movie nights, or entertaining. Even with all the finished square footage, you'll still enjoy an impressive amount of storage space. Step outside to your private backyard oasis featuring a massive concrete patio, charming pergola, and water feature, the ideal setting for relaxing evenings, summer barbecues, & entertaining. New roof- 2025 Located just a short walk from Cliff Cave Park, scenic trails, shopping, restaurants, and everyday conveniences, this exceptional home offers the perfect blend of luxury, comfort, and location. Don't miss your opportunity to make 5639 Cliff Cave Crossing Drive your next home!
Property Features
Property Type: Residential - Single Family
Basement: Yes
Basement: Bathroom, Finished, Full, Storage Space, Sump Pump
Cooling: Ceiling Fan(s), Central Air
Garage: 2 car attached
Heating: Forced Air
Home Style: Traditional
Lot Size: 0.20 Acres
Roof Type: Architectural Shingle
Taxes: $5,221
Year Built: 1988
Amenities
Breakfast Room
Ceiling Fan(s)
Custom Cabinetry
Open Floorplan
Pantry
Recessed Lighting
Separate Dining
Shower
Stone Counters
Storage
Walk-In Closet(s)
Feature Descriptions
Appliances: Stainless Steel Appliance(s), Dishwasher, Disposal, Microwave, Electric Range, Refrigerator
Association Amenities: Common Ground
Days on Site: 8
Exterior: Vinyl Siding
Fireplace: Gas, Living Room
HOA Fee: $350/ Annually
Lot: Near Park
Parcel#: 32H-54-0154
Parking: Attached
Sewer: Public Sewer
SQFT. Above Grade: 2500
SQFT. Below Grade: 1082
Utilities: Electricity Connected, Natural Gas Connected, Sewer Connected, Water Connected
Water: Public
Room Sizes
Kitchen: 20x16
Dining Room: 14x13
Breakfast Room: 15x13
Living Room: 19x16
Laundry: 6.6x14
Primary Bedroom: 15x19
Primary Bathroom: 12x8.3
Bedroom 2: 12x13
Bedroom 3: 16x12
Bathroom 4: 13x13
Recreation Room: 16.5x27
Bonus Room: 11x16
Local Schools
High School: Oakville Sr. High
Middle School: Oakville Middle
Elementary School: Wohlwend Elem.
School District: Mehlville R-IX
Listed By / Shown By
Listed By
Agency Name: Principle Realty Solutions
Shown By
Agency Title: RedKey Realty Leaders
Agency Phone: 314-692-7200

Estimate Your Payment
Estimated Payment
$ 2,989.30 per month $2,424.42 Principal & Interest $435.08 Property Tax $129.79 Homeowner's Insurance
5639 Cliff Cave Crossing Drive | MLS# 26047351
This single family home located at 5639 Cliff Cave Crossing Drive, Saint Louis, MO 63129 is currently listed for sale with an asking price of $445,000. This property was built in 1988 and has 4 bedrooms and 2 full and 2 partial baths with 3582 sq. ft. Cliff Cave Crossing Drive is located in the Cliff Cave Crossing 1 Tr A subdivision within the Mehlville R-IX school district. Search Cliff Cave Crossing 1 Tr A real estate on www.redkeystlouis.com today.