
BEDS4
BATHS2 full
SQUARE FEET1,870
MLS#26018408
STATUSActive
PROPERTY TYPEResidential - Single Family
SUBDIVISIONNorthampton Park
SCHOOLSt Louis City
Property Description
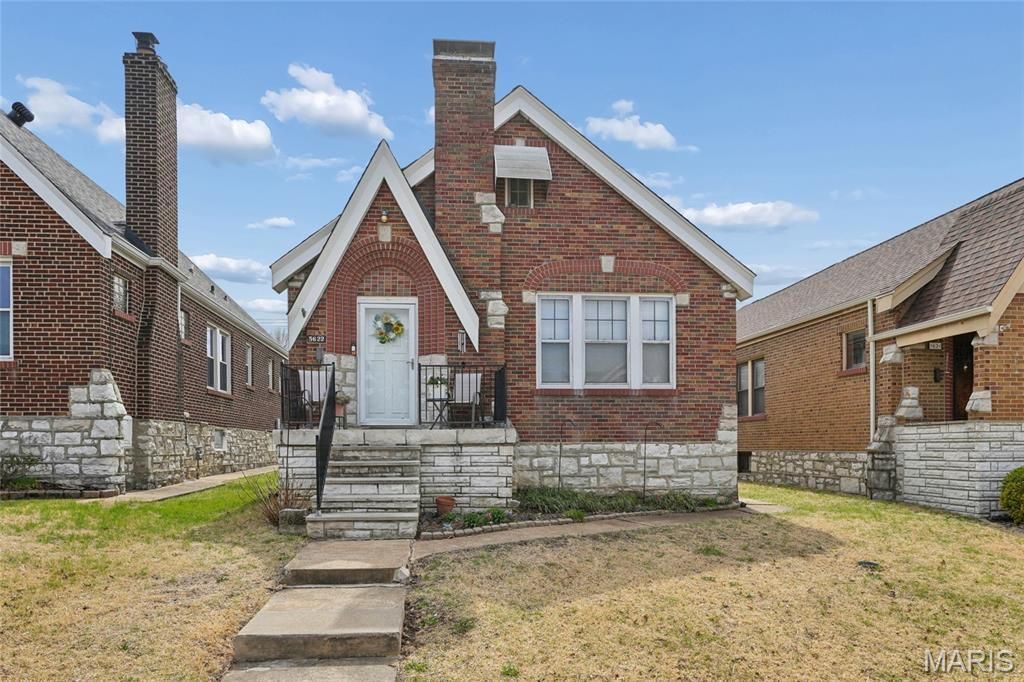
Northampton's best-kept secret on Pernod Avenue - now offered at a new, more attractive price. This classic 1940 brick traditional offers a main-floor primary bedroom, thoughtful updates, and a flexible floor plan with quick possession for the right buyer. Recent improvements include new electrical panel (2025), HVAC approximately 5 years old, professionally cleaned ductwork, and ENERGY STAR stainless kitchen appliances. The center-hall floor plan delivers true flexibility - a main-floor primary bedroom plus a second main-floor bedroom and full bath for single-level living when you want it, with two additional bedrooms upstairs that also flex as home office or guest space. The kitchen connects to the dining room, which opens to the front living room, and a bright three-season sun room off the back becomes a quiet retreat for morning coffee. Downstairs, the finished walkout lower level adds a comfortable family/rec room, second full bath, and laundry room with chute access from the main floor. Outside: fully fenced yard, backyard firepit, and an oversized 2-car garage with electric service, automatic opener, and alley access. Walk to Tilles Park's pickleball courts, playgrounds, and walking paths in about 10 minutes; Hampton Village Shopping Center and a major grocer are a short drive. Flexible closing and a 1-year Assurant Home Warranty Essential Plan included. Schedule your private showing today.
Property Features
Property Type: Residential - Single Family
Basement: Yes
Basement: Partially Finished, Full, Interior Entry, Storage Space, Walk-Out Access
Cooling: Ceiling Fan(s), Central Air, Electric
Garage: 2
Heating: Forced Air, Natural Gas
Home Style: Traditional
Lot Size: 0.10 Acres
Taxes: $3,753
Year Built: 1940
Amenities
Ceiling Fan(s)
Coffered Ceiling(s)
High Speed Internet
Shower
Solid Surface Countertop(s)
Tub
Wired for Data
Feature Descriptions
Appliances: ENERGY STAR Qualified Appliances, Stainless Steel Appliance(s), Gas Cooktop, ENERGY STAR Qualified Dishwasher, Disposal, Plumbed For Ice Maker, Microwave, Gas Range, Gas Water Heater
Days on Site: 61
Exterior: Brick, Stone
Fireplace: Decorative
Lot: Back Yard, City Lot, Front Yard
Parcel#: 6293-00-0190-0
Parking: Additional Parking, Alley Access, Garage, Garage Door Opener
Sewer: Public Sewer
SQFT. Above Grade: 1150
Utilities: Cable Available, Electricity Available, Electricity Connected, Natural Gas Available, Natural Gas Connected, Sewer Available, Sewer Connected, Underground Utilities, Water Available
Water: Public
Window: Aluminum Frames, Screens, Stained Glass, Wood Frames
Room Sizes
Primary Bedroom: 14x11
Bedroom 2: 12x11
Kitchen: 12x9
Living Room: 17x11
Dining Room: 12x11
Laundry: 13x11
Bedroom 3: 23x12
Bedroom 4: 14x12
Sunroom: 8x7
Other: 11x6
Local Schools
High School: Roosevelt High
Middle School: Long Middle Community Ed. Center
Elementary School: Buder Elem.
School District: St Louis City
Listed By / Shown By
Listed By
Agency Name: Coldwell Banker Realty - Gundaker
Shown By
Agency Title: RedKey Realty Leaders
Agency Phone: 314-692-7200

Estimate Your Payment
Estimated Payment
$ 2,264.28 per month $1,852.37 Principal & Interest $312.75 Property Tax $99.17 Homeowner's Insurance
5622 Pernod Avenue | MLS# 26018408
This single family home located at 5622 Pernod Avenue, Saint Louis, MO 63139 is currently listed for sale with an asking price of $340,000. This property was built in 1940 and has 4 bedrooms and 2 full baths with 1870 sq. ft. Pernod Avenue is located in the Northampton Park subdivision within the St Louis City school district. Search Northampton Park real estate on www.redkeystlouis.com today.