
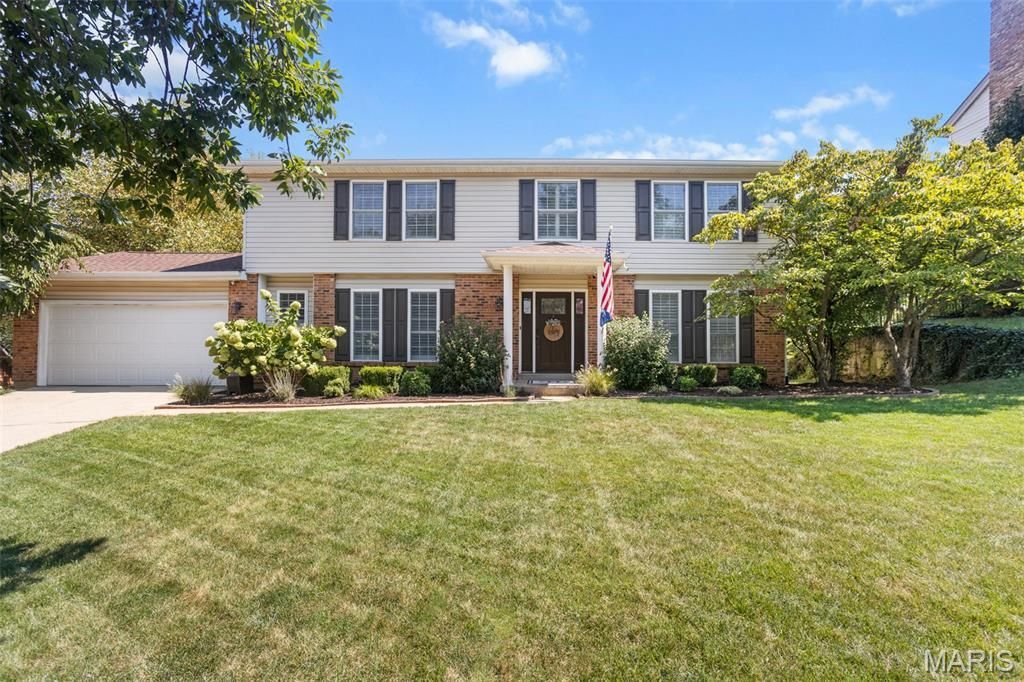
BEDS4
BATHS4 full
SQUARE FEET2,376
MLS#26040451
STATUSActive
PROPERTY TYPEResidential - Single Family
SUBDIVISIONEagle Point
SCHOOLMehlville R-IX
Property Description
You do not want to miss this beautiful 4-bed, 3-bath home in the Mehlville School District! This beauty is so spacious with more than 2,700 SQ FT of finished space. You will love the large pool and the lounging area around it. It is perfect to entertain or relax in privacy. The 47x15 covered porch is an absolute dream. It is a place that you will never want to leave! The kitchen boasts ample cabinetry, granite countertops, backsplash, and a large center island. The primary bedroom suite is massive and offers a tub, standing shower, and two sinks. The sprinkler system saves you a lot of time and gives you a pristine yard. This home has it all! Do not miss your chance on this one!
Property Features
Property Type: Residential - Single Family
Basement: Yes
Basement: 8 ft + Pour, Bathroom, Concrete, Partially Finished, Storage Space, Sump Pump
Cooling: Attic Fan, Ceiling Fan(s), Central Air, Electric
Garage: 2 car attached
Heating: Electric, Forced Air
Home Style: Traditional
Lot Size: 0.27 Acres
Roof Type: Architectural Shingle
Taxes: $3,830
Year Built: 1984
Amenities
Ceiling Fan(s)
Eat-in Kitchen
Granite Counters
High Speed Internet
Kitchen Island
Pantry
Separate Shower
Shower
Storage
Walk-In Closet(s)
Workshop/Hobby Area
Feature Descriptions
Appliances: Stainless Steel Appliance(s), Dishwasher, Exhaust Fan, Microwave, Gas Range, Refrigerator, Water Heater
Days on Site: 2
Exterior: Brick Veneer, Vinyl Siding
Fireplace: Basement, Family Room, Gas, Outside
HOA Fee: $175/ Annually
Lot: Back Yard, Cul-De-Sac, Garden, Landscaped, Level, Private, Sprinklers In Front, Sprinklers In Rear
Parcel#: 31L-51-0991
Sewer: Public Sewer
SQFT. Above Grade: 2376
Swimming Pool: Yes
Utilities: Cable Connected, Electricity Connected, Natural Gas Connected, Sewer Connected, Water Connected
Water: Public
Window: Blinds, Shutters, Window Coverings
Room Sizes
Primary Bedroom: 19x18
Bedroom: 15x12
Bedroom 2: 15x12
Bedroom 3: 11x10
Dining Room: 12x12
Family Room: 17x14
Living Room: 15x12
Laundry: 11x5
Recreation Room: 25x15
Local Schools
High School: Mehlville High School
Middle School: Washington Middle
Elementary School: Hagemann Elem.
School District: Mehlville R-IX
Listed By / Shown By
Listed By
Agency Name: Exit Elite Realty
Shown By
Agency Title: RedKey Realty Leaders
Agency Phone: 314-692-7200

Estimate Your Payment
Estimated Payment
$ 3,159.80 per month $2,696.29 Principal & Interest $319.17 Property Tax $144.35 Homeowner's Insurance
5614 Hillridge Court | MLS# 26040451
This single family home located at 5614 Hillridge Court, Saint Louis, MO 63128 is currently listed for sale with an asking price of $494,900. This property was built in 1984 and has 4 bedrooms and 4 full baths with 2376 sq. ft. Hillridge Court is located in the Eagle Point subdivision within the Mehlville R-IX school district. Search Eagle Point real estate on www.redkeystlouis.com today.