
BEDS4
BATHS2 full 1 partial
SQUARE FEET3,235
MLS#26059643
STATUSComing Soon
PROPERTY TYPEResidential - Single Family
SUBDIVISIONRiver Bend Estates 4
SCHOOLParkway C-2
Property Description
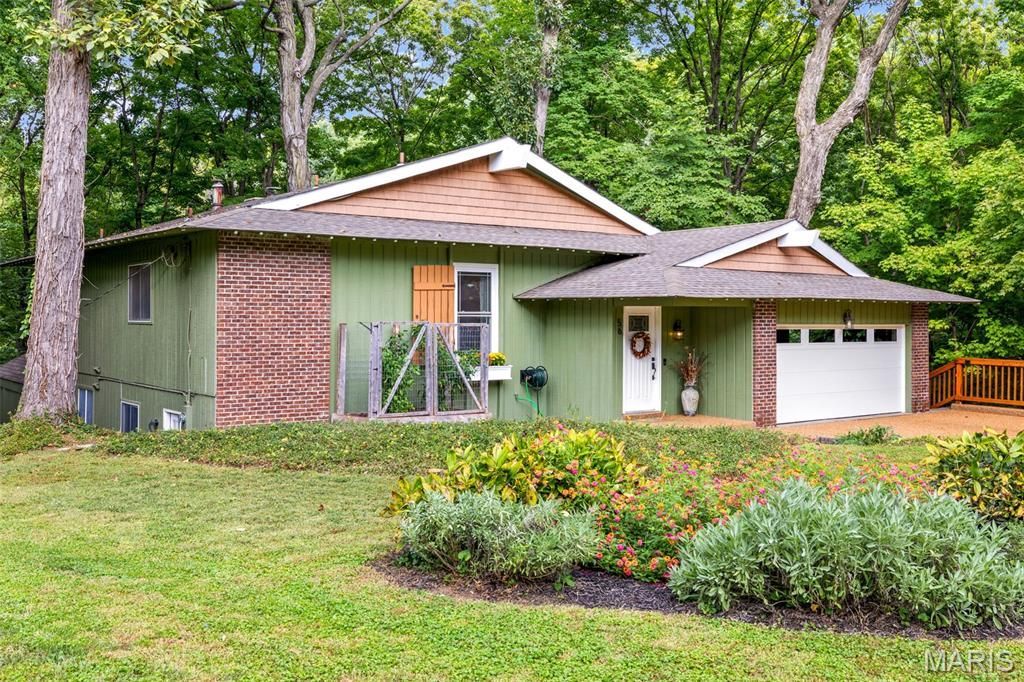
Tucked away on a quiet cul-de-sac in the desirable, tree-lined River Bend Estates neighborhood in Chesterfield, 56 River Bend offers privacy, character and wonderful views of nature. Set on 1.6 acres, this charming and surprisingly spacious split-level 4-bedroom, 2.5-bath home was built by noted St. Louis-area builder and developer Burton Duenke, well known for his Chesterfield neighborhoods and as the developer of the original Tan-Tar-A Resort at the Lake of the Ozarks. Abundant windows and natural light create a warm, inviting atmosphere throughout. A remarkable addition is the standout space, with wood-beamed ceilings and windows on three sides that make it feel like a treehouse tucked into the woods. It's the perfect spot to watch the seasons change and enjoy the frequent wildlife. Outside, a brick patio offers a private setting for relaxing or entertaining, while the fireplace is ideal for gathering on crisp fall evenings. A basement / workshop area with abundant storage space sits underneath the garage with its entrance off the deck. With its wooded setting, unique spaces and 1.6-acre lot, 56 River Bend is a special home that you won't find anywhere else.
Property Features
Property Type: Residential - Single Family
Basement: Yes
Basement: Exterior Entry, Storage Space
Cooling: Ceiling Fan(s), Central Air, Wall Unit(s)
Garage: 2 car attached
Heating: Forced Air
Home Style: Ranch
Lot Size: 1.60 Acres
Taxes: $8,036
Year Built: 1966
Amenities
Beamed Ceilings
Bookcases
Built-in Features
Eat-in Kitchen
Entrance Foyer
High Ceilings
Separate Dining
Sunken Living Room
Workshop/Hobby Area
Feature Descriptions
Appliances: Stainless Steel Appliance(s), Gas Cooktop, Dishwasher, Microwave, Gas Oven, Gas Range, Refrigerator
Days on Site: 2
Exterior: Brick, Wood Siding
Fireplace: Living Room, Outside, Raised Hearth, Wood Burning
HOA Fee: $175/ Annually
Lot: Heavy Woods, Landscaped
Parcel#: 16Q-51-0177
Sewer: Public Sewer
SQFT. Above Grade: 2875
Utilities: Underground Utilities
Water: Public
Local Schools
High School: Parkway Central High
Middle School: Central Middle
Elementary School: River Bend Elem.
School District: Parkway C-2
Listed By / Shown By

Listed By
Agency Name: RedKey Realty Leaders
Agent Name: Sarah Bernard
Agency Phone: 314.753.3552
Estimate Your Payment
Estimated Payment
$ 4,257.05 per month $3,405.09 Principal & Interest $669.67 Property Tax $182.29 Homeowner's Insurance
56 River Bend Court | MLS# 26059643
This single family home located at 56 River Bend Court , Chesterfield, MO 63017 is currently listed for sale by RedKey Realty Leaders, with an asking price of $625,000. This property was built in 1966 and has 4 bedrooms and 2 full and 1 partial baths with 3235 sq. ft. River Bend Court is located in the River Bend Estates 4 subdivision within the Parkway C-2 school district. Search River Bend Estates 4 real estate on www.redkeystlouis.com today.