
BEDS4
BATHS3 full 3 partial
SQUARE FEET3,551
MLS#26042776
STATUSActive Under Contract
PROPERTY TYPEResidential - Single Family
SUBDIVISIONMeadowbrook Country Club Estates
SCHOOLParkway C-2
Property Description
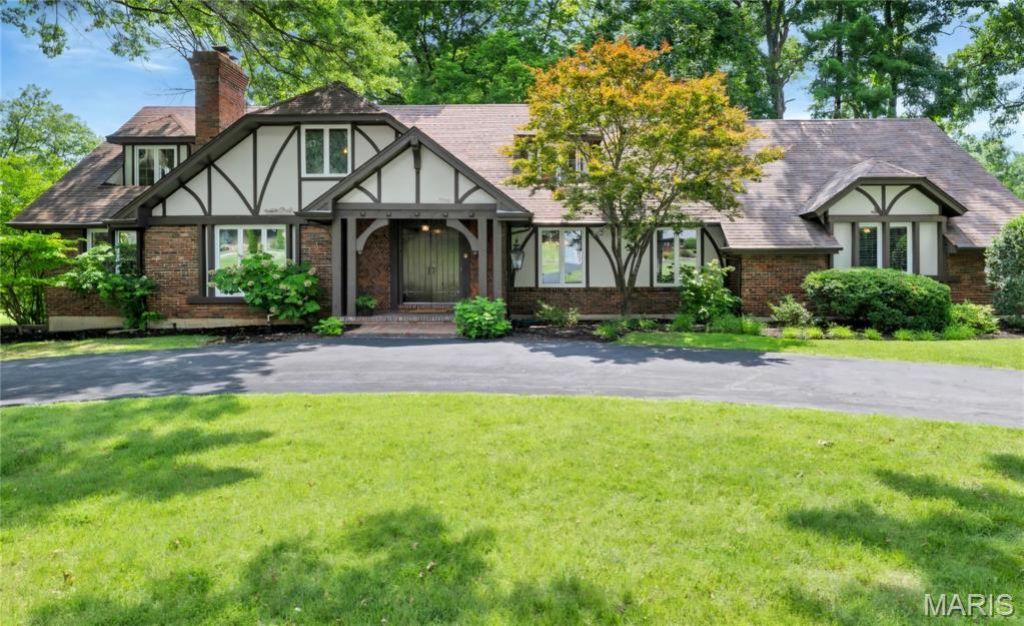
A unique 4 bedroom Meadowbrook Country Club Area Brick and Stucco Home. Competitive pricing making this exceptional Golf Course Property one of the Best Values on the Market! A well maintained home on the fairway! This home sits on almost an acre lot with beautiful mature trees and large brick patio. The backyard is truly a showpiece! The residence blends classic architectural design with bright expansive Interiors suited for both everyday living and sophisticated entertaining!!! This home is a must see!
Property Features
Property Type: Residential - Single Family
Basement: Yes
Basement: 8 ft + Pour, Partially Finished, Full, Sump Pump, Walk-Out Access
Cooling: Central Air
Garage: 3
Heating: Electric, Forced Air, Natural Gas, Zoned
Home Style: Traditional
Lot Size: 0.77 Acres
Roof Type: Architectural Shingle, Asphalt
Taxes: $10,296
Year Built: 1971
Amenities
Bar
Bookcases
Breakfast Room
Center Hall Floorplan
Central Vacuum
Chandelier
Double Vanity
Entrance Foyer
Granite Counters
High Speed Internet
Storage
Tub
Two Story Entrance Foyer
Vaulted Ceiling(s)
Walk-In Closet(s)
Workshop/Hobby Area
Feature Descriptions
Appliances: Dishwasher, Disposal, Exhaust Fan, Ice Maker, Microwave, Built-In Electric Oven, Refrigerator, Gas Water Heater
Association Amenities: Common Ground, Other
Days on Site: 51
Exterior: Brick, Frame, Stucco
Fireplace: Family Room, Gas, Masonry
HOA Fee: $600/ Annually
Lot: Close to Clubhouse, Front Yard, Level, Many Trees, On Golf Course
Lot Dimensions: 0170/-0194/0199
Parcel#: 21S-14-0060
Parking: Additional Parking, Driveway, Garage, Garage Door Opener, Garage Faces Side, Golf Cart Garage, Kitchen Level, Off Street
Sewer: Public Sewer
SQFT. Above Grade: 3551
SQFT. Below Grade: 600
Utilities: Electricity Connected, Natural Gas Connected, Phone Connected, Sewer Connected, Underground Utilities
Water: Public
Window: Bay Window(s), Blinds, Drapes
Room Sizes
Bedroom: 36.5x16.5
Bedroom 2: 15.5x17
Bathroom 3: 11x15
Bathroom 4: 11x19
Local Schools
High School: Parkway West High
Middle School: West Middle
Elementary School: Claymont Elem.
School District: Parkway C-2
Listed By / Shown By
Listed By
Agency Name: Tom Shaw, REALTORS
Shown By
Agency Title: RedKey Realty Leaders
Agency Phone: 314-692-7200

Estimate Your Payment
Estimated Payment
$ 6,018.09 per month $4,897.88 Principal & Interest $858.00 Property Tax $262.21 Homeowner's Insurance
56 Meadowbrook Country Club Estate | MLS# 26042776
This single family home located at 56 Meadowbrook Country Club Estate, Ballwin, MO 63011 is currently listed for sale with an asking price of $899,000. This property was built in 1971 and has 4 bedrooms and 3 full and 3 partial baths with 3551 sq. ft. Meadowbrook Country Club Estate is located in the Meadowbrook Country Club Estates subdivision within the Parkway C-2 school district. Search Meadowbrook Country Club Estates real estate on www.redkeystlouis.com today.