
BEDS3
BATHS2 full 1 partial
SQUARE FEET1,848
MLS#26051540
STATUSActive
PROPERTY TYPEResidential - Single Family
SUBDIVISIONPine View Acres Ph 03
SCHOOLFox C-6
Property Description
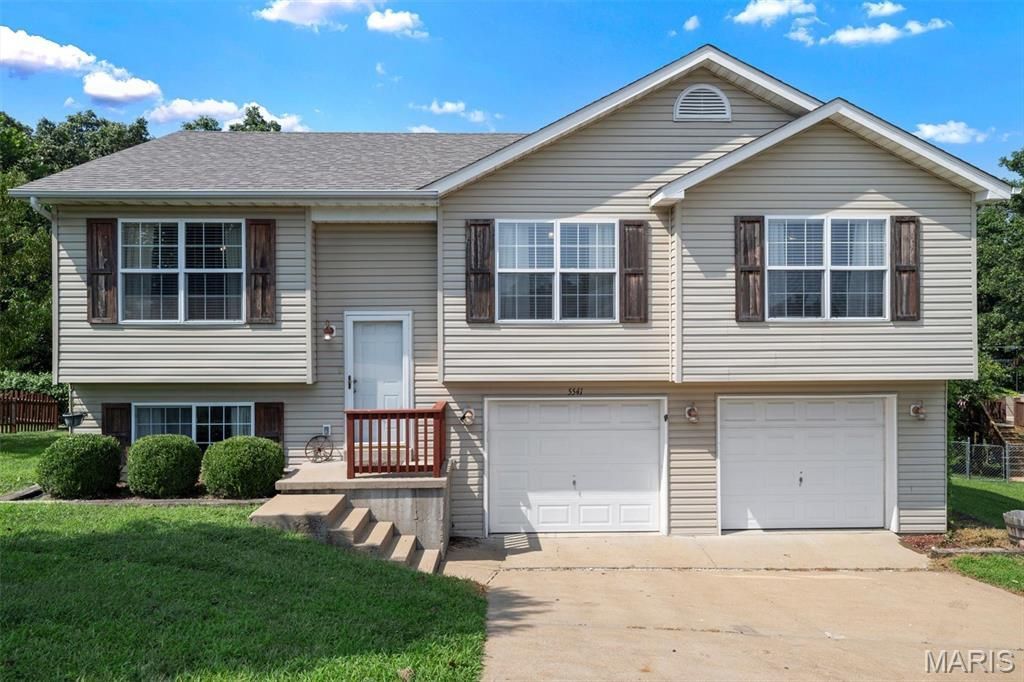
Welcome to this inviting 3-bedroom, 2.5-bath split-level home in the Pine View Acres neighborhood of House Springs! The main level offers a spacious and functional layout featuring three bedrooms, two full bathrooms, and a separate dining area perfect for everyday meals or entertaining. The primary suite includes a private full bath with a walk-in shower for added convenience. The finished lower level provides additional living space with a comfortable family room, half bath, and dedicated laundry area. Enjoy easy access to the backyard deck, ideal for relaxing or entertaining outdoors. A two-car attached tuck-under garage provides convenient parking and additional storage. With a versatile floor plan and plenty of living space, this home is ready for you to make it your own!
Property Features
Property Type: Residential - Single Family
Basement: Yes
Basement: Finished, Full
Cooling: Central Air, Electric
Garage: 2 car attached
Heating: Forced Air, Natural Gas
Home Style: Split Level
Lot Size: 0.26 Acres
Taxes: $2,275
Year Built: 2005
Amenities
Breakfast Bar
Ceiling Fan(s)
Chandelier
Pantry
Separate Dining
Shower
Tub
Feature Descriptions
Appliances: Dishwasher, Electric Range, Refrigerator
Days on Site: 2
Exterior: Vinyl Siding
Lot: Adjoins Wooded Area
Parcel#: 08-3.0-06.0-2-001-008.19
Sewer: Public Sewer
SQFT. Above Grade: 1232
SQFT. Below Grade: 616
Utilities: Electricity Connected, Sewer Connected, Water Connected
Water: Public
Local Schools
High School: Seckman Sr. High
Middle School: Antonia Middle School
Elementary School: Clyde Hamrick Elem.
School District: Fox C-6
Listed By / Shown By
Listed By
Agency Name: Keller Williams Realty St. Louis
Shown By
Agency Title: RedKey Realty Leaders
Agency Phone: 314-692-7200

Estimate Your Payment
Estimated Payment
$ 1,830.59 per month $1,557.62 Principal & Interest $189.58 Property Tax $83.39 Homeowner's Insurance
5541 Wagon Train Drive | MLS# 26051540
This single family home located at 5541 Wagon Train Drive, House Springs, MO 63051 is currently listed for sale with an asking price of $285,900. This property was built in 2005 and has 3 bedrooms and 2 full and 1 partial baths with 1848 sq. ft. Wagon Train Drive is located in the Pine View Acres Ph 03 subdivision within the Fox C-6 school district. Search Pine View Acres Ph 03 real estate on www.redkeystlouis.com today.