
BEDS3
BATHS2 full
SQUARE FEET1,202
MLS#26033083
STATUSPending
PROPERTY TYPEResidential - Single Family
SUBDIVISIONSchrader Farm Estate
SCHOOLFt Zumwalt R-II
Property Description
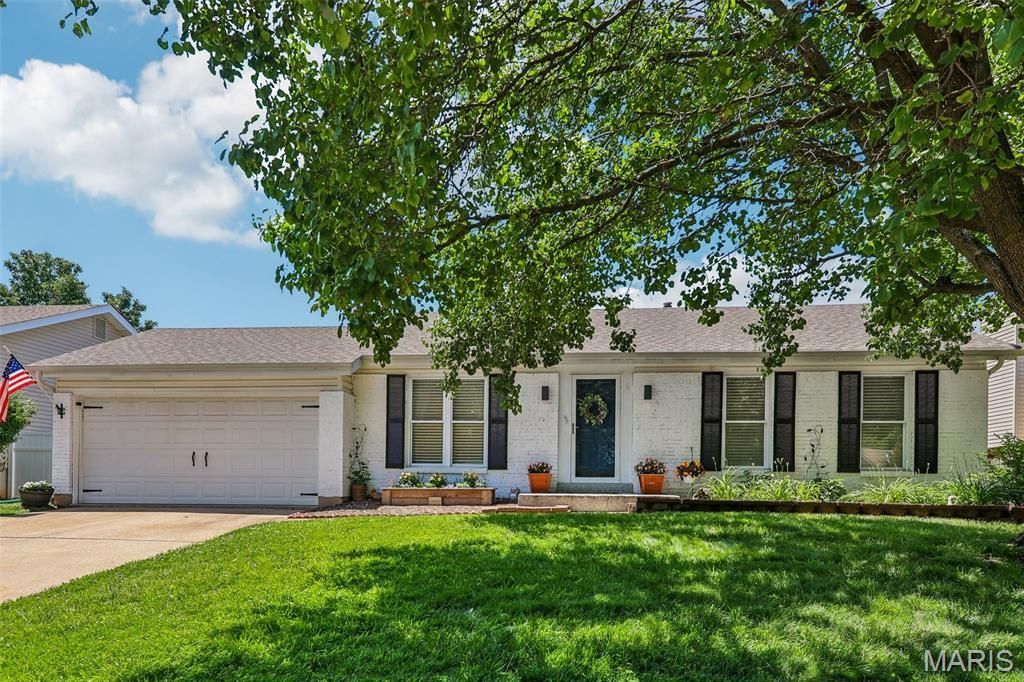
Welcome to this inviting three-bedroom, two-bath home nestled in the heart of St. Peters! The vaulted ceilings create a bright and airy atmosphere, complementing the open-concept layout that seamlessly connects the living, dining, and kitchen areas. Enjoy modern living with a cute kitchen with stainless-steel appliances, plenty of natural light, and a comfortable flow perfect for both everyday life and entertaining. It also boasts beautifully updated bathrooms, luxury vinyl plank flooring and fresh paint throughout. The home includes a recently finished lower level complete with an electric fireplace, perfect for cozy evenings. With a two-car garage and a private, fenced backyard, you'll have both comfort and privacy inside and out. Situated in a desirable neighborhood, this home offers convenience and charm-ready for you to move right in! BONUS- The refrigerator, washer, dryer and backyard shed all stay with the home.
Property Features
Property Type: Residential - Single Family
Basement: 8 ft + Pour
Basement: Yes
Cooling: Ceiling Fan(s), Central Air, Electric
Garage: 2 car attached
Heating: Forced Air, Natural Gas
Home Style: Ranch
Lot Size: 0.16 Acres
Roof Type: Architectural Shingle
Taxes: $3,050
Year Built: 1985
Amenities
Beamed Ceilings
Breakfast Bar
Ceiling Fan(s)
Dining/Living Room Combo
Eat-in Kitchen
Laminate Counters
Open Floorplan
Pantry
Vaulted Ceiling(s)
Walk-In Closet(s)
Feature Descriptions
Association Amenities: Association Management
Days on Site: 34
Exterior: Brick Veneer, Frame, Stone Veneer, Vinyl Siding
Fireplace: Basement, Electric
HOA Fee: $100/ Annually
Lot: Back Yard
Parcel#: 2-0119-5670-00-0051.0000000
Parking: Garage, Garage Door Opener
Sewer: Public Sewer
SQFT. Above Grade: 1202
SQFT. Below Grade: 266
Utilities: Cable Available, Electricity Connected, Natural Gas Connected
Water: Public
Window: Blinds
Room Sizes
Living Room: 14x16
Kitchen: 8x12
Breakfast Room: 9x13
Primary Bedroom: 14x11
Bedroom: 10x10
Bedroom 2: 9x12
Recreation Room: 19x14
Local Schools
High School: Ft. Zumwalt South High
Middle School: Ft. Zumwalt South Middle
Elementary School: Progress South Elem.
School District: Ft Zumwalt R-II
Listed By / Shown By
Listed By
Agency Name: RE/MAX Results
Shown By
Agency Title: RedKey Realty Leaders
Agency Phone: 314-692-7200

Estimate Your Payment
Estimated Payment
$ 2,033.51 per month $1,688.92 Principal & Interest $254.17 Property Tax $90.42 Homeowner's Insurance
547 Schrader Farm Drive | MLS# 26033083
This single family home located at 547 Schrader Farm Drive, Saint Peters, MO 63376 is currently listed for sale with an asking price of $310,000. This property was built in 1985 and has 3 bedrooms and 2 full baths with 1202 sq. ft. Schrader Farm Drive is located in the Schrader Farm Estate subdivision within the Ft Zumwalt R-II school district. Search Schrader Farm Estate real estate on www.redkeystlouis.com today.