
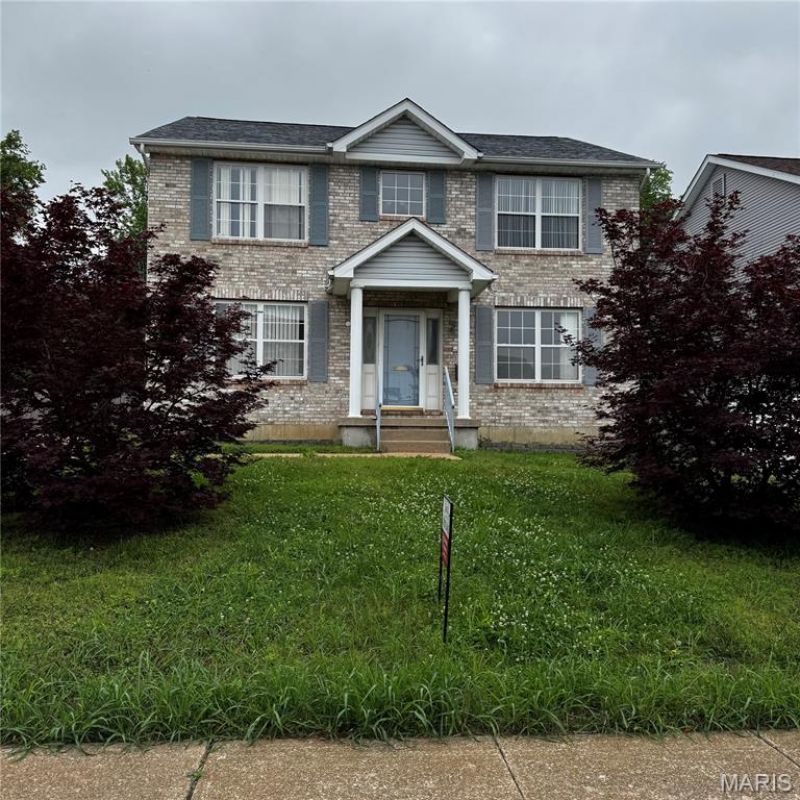
BEDS4
BATHS2 full 1 partial
SQUARE FEET2,112
MLS#26013993
STATUSActive
PROPERTY TYPEResidential - Single Family
SUBDIVISIONDonovan Dwyers
SCHOOLSt Louis City
Property Description
Discover an exceptional living experience at 5439 Vernon AVE, STLS MO 63112. This single-family residence, built in 2000, has been completely remodeled, offering a fresh beginning in a sought-after location. The kitchen is a culinary enthusiast's dream, featuring sleek stainless steel appliances and a unique brick accent wall that adds character and warmth. One of the bathrooms has been thoughtfully updated, boasting a double vanity for added convenience and a spacious walk-in shower for a spa-like experience. With four bedrooms and three bathrooms, this home provides ample space for comfortable living. A private yard offers an ideal setting for outdoor enjoyment, while the basement provides additional versatile space. This meticulously remodeled property presents an unparalleled opportunity to embrace a vibrant lifestyle.
Property Features
Property Type: Residential - Single Family
Basement: Yes
Basement: Full, Unfinished
Cooling: Central Air, Electric
Garage: 2
Heating: Forced Air
Home Style: Traditional
Lot Size: 0.18 Acres
Taxes: $2,465
Year Built: 2000
Feature Descriptions
Days on Site: 80
Exterior: Brick Veneer
Lot: Level
Parcel#: 2992-02-0514-0
Sewer: Public Sewer
SQFT. Above Grade: 2112
Utilities: Electricity Connected, Natural Gas Connected, Sewer Connected
Water: Public
Room Sizes
Primary Bedroom: 19x12
Bathroom 2: 11x10
Bedroom 3: 12x10
Bathroom 4: 12x10
Dining Room: 12x13
Family Room: 14x12
Local Schools
High School: Sumner High
Middle School: Langston Middle
Elementary School: Hamilton Elem. Community Ed.
School District: St Louis City
Listed By / Shown By
Listed By
Agency Name: Keller Williams Realty West
Shown By
Agency Title: RedKey Realty Leaders
Agency Phone: 314-692-7200

Estimate Your Payment
Estimated Payment
$ 1,869.96 per month $1,579.96 Principal & Interest $205.42 Property Tax $84.58 Homeowner's Insurance
5439 Vernon Avenue | MLS# 26013993
This single family home located at 5439 Vernon Avenue, Saint Louis, MO 63112 is currently listed for sale with an asking price of $290,000. This property was built in 2000 and has 4 bedrooms and 2 full and 1 partial baths with 2112 sq. ft. Vernon Avenue is located in the Donovan Dwyers subdivision within the St Louis City school district. Search Donovan Dwyers real estate on www.redkeystlouis.com today.