
BEDS1
BATHS1 full
SQUARE FEET884
MLS#26053176
STATUSActive
PROPERTY TYPERental - Multiple
SUBDIVISIONGardenville Terrace Add
SCHOOLSt Louis City
Property Description
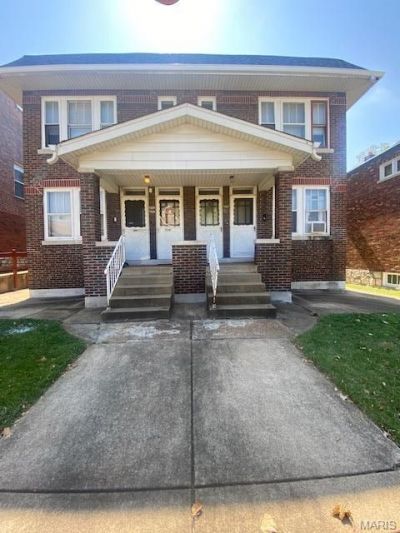
You pick 12-month $1050.00 or 15-month at $1025.00 WELCOME HOME! A large simple 1 bedroom, 1 bath first floor unit in a four family dwelling. Welcoming front porch. Shot gun style unit with super large rooms, original wood work, ceiling fans. Living room with a huge coat closet. Middle room is the bedroom with a wonderful closet. Eat- in kitchen with a pantry, gas stove, refrigerator with modest cabinetry and counter space. Hallway bath with shower, vanity and linen closet. Sun room porch off of the kitchen is a usable space. NOTE: Landlord fixing the storm door insert on porch. Lots of closets; living room has coat closet, bedroom has closet, bathroom has linen closet and kitchen has a pantry. Shared basement houses storage locker along with complimentary washer and dryer hook-ups for tenant use. The landlord has provided two air conditioning window units with the lease. The tenant pays electric and gas. The landlord pays for water, trash and sewer. Pets: ONLY CATS ALLOWED with a $250.00 non-refundable pet deposit plus additional $25.00 per month per pet. The unit comes with one (1) complimentary covered garage spot located in the back of the building. 12-month $1050.00 or 15-month at $1025.00 Security deposit equal to whichever you choose Application process. Make an appointment today
Property Features
Property Type: Rental - Multiple
Basement: Yes
Basement: Storage Space, Unfinished
Cooling: None
Garage: 1
Heating: Radiant, Steam
Home Style: Historic, Other
Lot Size: 0.15 Acres
Year Built: 1928
Amenities
Ceiling Fan(s)
Eat-in Kitchen
Historic Millwork
Pantry
Feature Descriptions
Appliances: Dryer, Gas Range, Gas Oven, Refrigerator, Washer, Gas Water Heater
Exterior: Brick, Frame
Fireplace: None
HOA Fee: 0/ None
Laundry: In Basement
Lot: Near Public Transit, Level
Lot: Near Public Transit, Level
Lot Dimensions: 45 by 149
Parcel#: 5840-00-0240-0
Parking: No Driveway, Covered, Detached, Off Street
SQFT. Above Grade: 884
Water: Public
Window: Window Treatments
Room Sizes
Living Room: 11x13
Kitchen: 12x10
Bedroom: 13x10
Bathroom: 5x7
Other: 6x6
Local Schools
High School: Roosevelt High
Middle School: Long Middle Community Ed. Center
Elementary School: Buder Elem.
School District: St Louis City
Listed By / Shown By
Listed By
Agency Name: RE/MAX Results
Shown By
Agency Title: RedKey Realty Leaders
Agency Phone: 314-692-7200

5424 Rhodes Avenue | MLS# 26053176
This property located at 5424 Rhodes Avenue , Saint Louis, MO 63109 is currently listed for rent with an asking price of $1,050 / Monthly. Rhodes Avenue is located within the St Louis City school district. Search Saint Louis real estate on www.redkeystlouis.com today.