
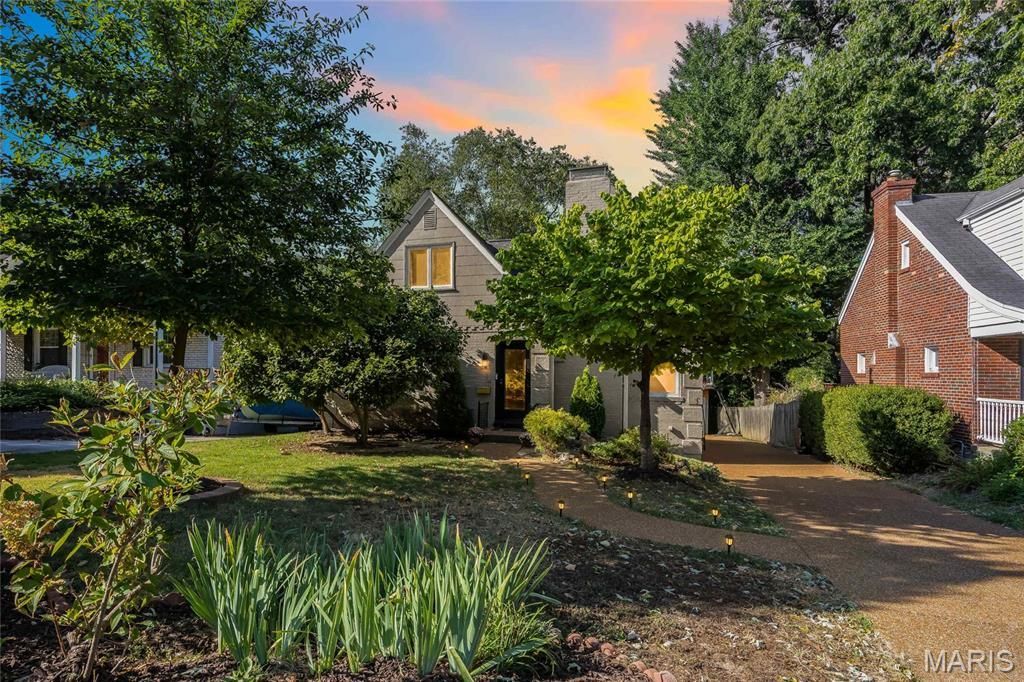
BEDS3
BATHS2 full
SQUARE FEET1,885
MLS#26054160
STATUSActive
PROPERTY TYPEResidential - Single Family
SUBDIVISIONUniversity View
SCHOOLUniversity City
Property Description
Open Sat, 9/26, 1-3pm. A sophisticated contemporary cottage situated on a quiet street in University City awaits its new owner! Stylish from top to bottom, this home features a modern, updated kitchen and updated bathrooms, inviting living spaces, and an exceptional location bordering both Clayton and Ladue.The sleek, functional kitchen flows seamlessly into the living room, dining area, and spacious deck, creating a wonderful setting for entertaining and everyday living. The deck overlooks a deep backyard with plenty of room for gardening, outdoor activities, and relaxation.The expansive second-floor primary suite provides a private retreat with a generous sitting or reading area. Two additional bedrooms and a full bathroom are conveniently located on the main level. The partially finished lower level offers flexible space for a playroom, secondary TV room, home office, or exercise area. A welcoming living-room fireplace, detached garage, and charming architectural details complete the home.Just steps from Clayton and Ladue, the home offers easy access to an outstanding selection of restaurants, shopping, parks, and everyday conveniences while maintaining the peaceful feel of a quiet residential street.
Property Features
Property Type: Residential - Single Family
Basement: Yes
Basement: 8 ft + Pour, Partially Finished
Cooling: Central Air, Electric
Garage: 1
Heating: Forced Air, Natural Gas
Home Style: Traditional
Lot Size: 0.16 Acres
Taxes: $5,712
Year Built: 1936
Feature Descriptions
Appliances: Electric Cooktop, Dishwasher, Disposal, Plumbed For Ice Maker, Electric Oven, Refrigerator
Days on Site: 7
Exterior: Brick
Fireplace: Gas Log, Living Room
Lot: Level
Lot Dimensions: 0.1607 acres
Parcel#: 18K-53-0052
Parking: Detached
Sewer: Public Sewer
SQFT. Above Grade: 1885
Water: Public
Room Sizes
Living Room: 19x15
Dining Room: 10x13
Kitchen: 11x13
Bedroom: 11x12
Bedroom: 11x12
Primary Bedroom: 29x25
Local Schools
High School: University City Sr. High
Middle School: Brittany Woods
Elementary School: Flynn Park Elem.
School District: University City
Listed By / Shown By
Listed By
Agency Name: EXP Realty, LLC
Shown By
Agency Title: RedKey Realty Leaders
Agency Phone: 314-692-7200

Estimate Your Payment
Estimated Payment
$ 3,345.90 per month $2,724.07 Principal & Interest $476.00 Property Tax $145.83 Homeowner's Insurance
541 Mapleview Drive | MLS# 26054160
This single family home located at 541 Mapleview Drive, University City, MO 63130 is currently listed for sale with an asking price of $500,000. This property was built in 1936 and has 3 bedrooms and 2 full baths with 1885 sq. ft. Mapleview Drive is located in the University View subdivision within the University City school district. Search University View real estate on www.redkeystlouis.com today.