
BEDS4
BATHS2 full 1 partial
SQUARE FEET3,056
MLS#26047624
STATUSActive
PROPERTY TYPEResidential - Single Family
SUBDIVISIONCasa Royale
SCHOOLMehlville R-IX
Property Description
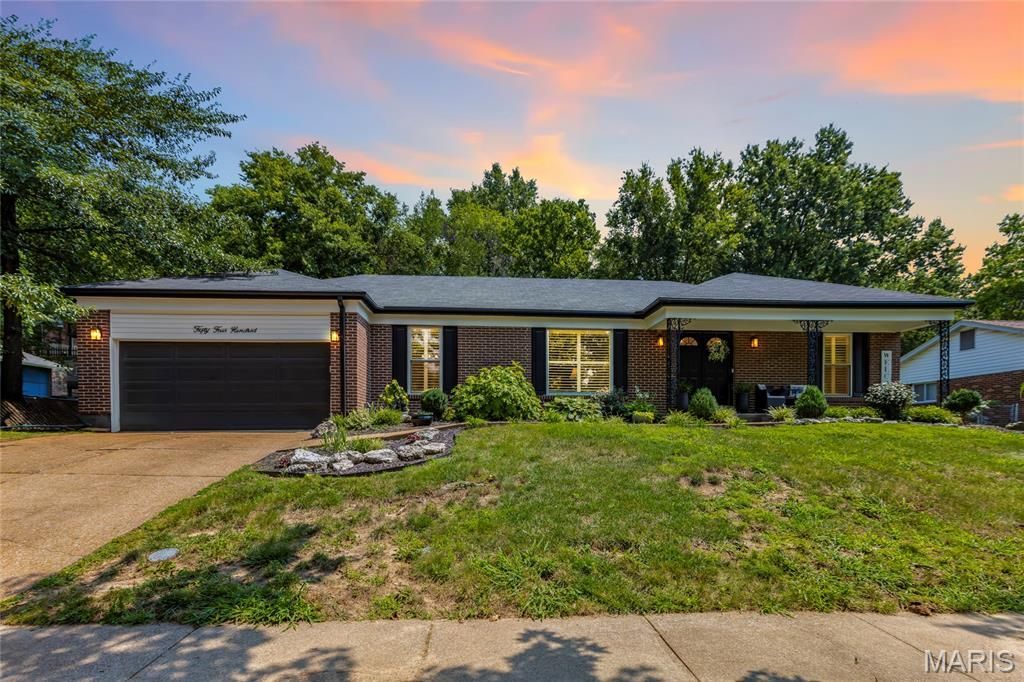
Open Sun, 8/2, 10am-12pm. Step inside this beautifully updated 4-bedroom, 2.5-bath ranch and fall in love with its modern charm. Inviting entry foyer, light-filled living room, formal dining room. This home is perfect for entertaining - spacious family room with updated fireplace, bar area and open views of the updated, eat-in kitchen featuring crisp white shaker cabinets, gleaming granite countertops, and stainless steel appliances.Three spacious bedrooms and two recently remodeled bathrooms complete the main floor. Partially finished lower level with large rec room, bar area and office, as well as a huge unfinished storage area.Enjoy peace of mind with newer HVAC, water heater, windows, and plumbing stacks, plus stylish fixtures, newer flooring and fresh paint throughout. Move-in ready and waiting for you!
Property Features
Property Type: Residential - Single Family
Basement: Partially Finished
Basement: Yes
Cooling: Central Air, Electric
Garage: 2
Heating: Forced Air, Natural Gas
Home Style: Traditional
Lot Size: 0.25 Acres
Taxes: $4,632
Year Built: 1971
Amenities
Eat-in Kitchen
Granite Counters
Feature Descriptions
Appliances: Stainless Steel Appliance(s), Dishwasher, Disposal, Plumbed For Ice Maker, Microwave, Electric Oven, Electric Range, Refrigerator, Water Heater
Association Amenities: Lake, Pool, Tennis Court(s)
Days on Site: 3
Exterior: Brick
Fireplace: Family Room, Wood Burning
HOA Fee: $55/ Monthly
Lot: Level
Lot Dimensions: 0.2479 acres
Parcel#: 31J-14-0684
Parking: Additional Parking, Attached, Garage, Garage Door Opener, Garage Faces Front, Off Street
Sewer: Public Sewer
SQFT. Above Grade: 2092
Water: Public
Window: Blinds, Plantation Shutters
Room Sizes
Living Room: 17x12
Dining Room: 10x12
Family Room: 20x17
Kitchen: 11x13
Breakfast Room: 8x10
Primary Bedroom: 19x16
Bedroom: 11x10
Bedroom: 11x10
Bedroom: 15x13
Laundry: 8x9
Basement: 20x41
Game Room: 12x12
Local Schools
High School: Oakville Sr. High
Middle School: Bernard Middle
Elementary School: Oakville Elem.
School District: Mehlville R-IX
Listed By / Shown By
Listed By
Agency Name: EXP Realty, LLC
Shown By
Agency Title: RedKey Realty Leaders
Agency Phone: 314-692-7200

Estimate Your Payment
Estimated Payment
$ 2,768.02 per month $2,260.98 Principal & Interest $386.00 Property Tax $121.04 Homeowner's Insurance
5400 Casa Royale Drive | MLS# 26047624
This single family home located at 5400 Casa Royale Drive, Saint Louis, MO 63129 is currently listed for sale with an asking price of $415,000. This property was built in 1971 and has 4 bedrooms and 2 full and 1 partial baths with 3056 sq. ft. Casa Royale Drive is located in the Casa Royale subdivision within the Mehlville R-IX school district. Search Casa Royale real estate on www.redkeystlouis.com today.