
BEDS4
BATHS3 full
SQUARE FEET4,217
MLS#26058469
STATUSPending
PROPERTY TYPEResidential - Single Family
SUBDIVISIONFairways 1
SCHOOLParkway C-2
Property Description
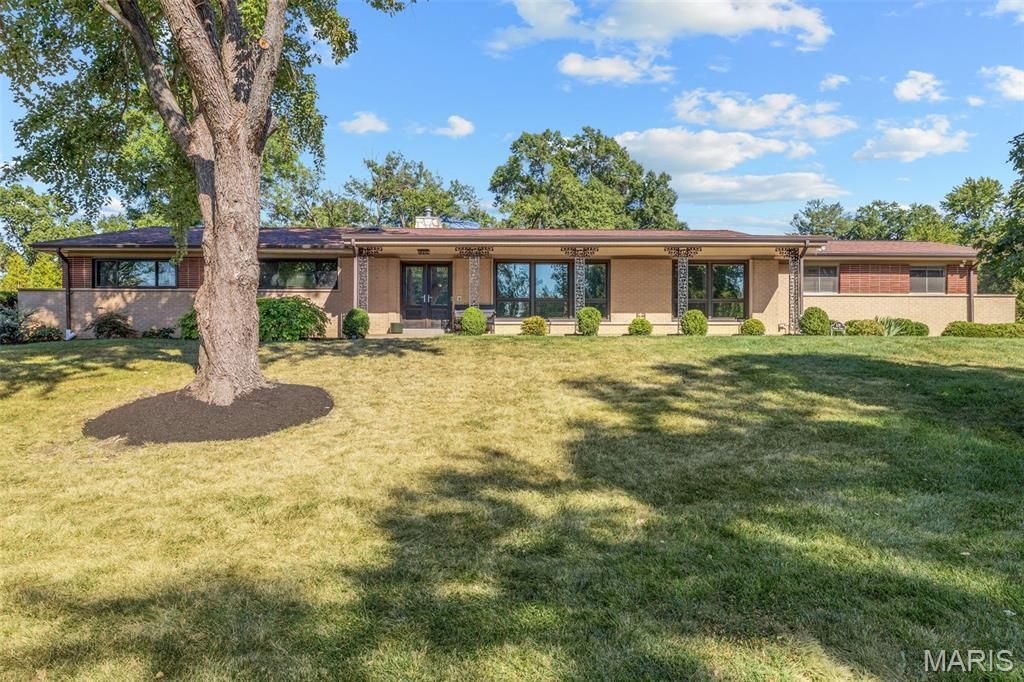
Step into this stunning mid-century modern home featuring four bedrooms, three full baths, and approximately 4,200 total square feet. Architectural character and thoughtful modern updates come together beautifully throughout the property. The well-designed layout seamlessly connects the spacious kitchen with the open, light-filled impressive family room featuring 11 ft vaulted beam ceilings framed by dramatic floor-to-ceiling windows, bringing the outdoors in and filling the space with natural light. Newly refinished hardwood floors and all-new light fixtures add a fresh, modern touch while complementing the home's original character. The spacious primary suite offers a private retreat with a walk-in closet, while main-floor laundry provides everyday convenience. The lower level expands the living space, with a versatile bedroom and full bath, along with a well-equipped home gym-ideal for guests, a home office, fitness, or additional living needs.Outside, enjoy exceptional outdoor living on approximately 0.7 acres, featuring a beautiful, level backyard with ample room to relax, entertain, and enjoy the surrounding space. This special home reflects the current owners' thoughtful transformation, perfectly balancing mid-century design, architectural character, and today's modern lifestyle.
Property Features
Property Type: Residential - Single Family
Basement: Yes
Basement: Bathroom, Finished, Sleeping Area
Cooling: Ceiling Fan(s), Central Air
Garage: 2
Heating: Natural Gas
Home Style: Modern, Ranch
Lot Size: 0.69 Acres
Taxes: $7,548
Year Built: 1959
Feature Descriptions
Association Amenities: None
Days on Site: 4
Exterior: Brick
Fireplace: Gas
HOA Fee: $60/ Annually
Lot: Level
Parcel#: 17N-12-0154
Sewer: Public Sewer
SQFT. Above Grade: 2844
SQFT. Below Grade: 1373
Utilities: Cable Available, Electricity Connected, Natural Gas Connected, Sewer Connected, Water Connected
Water: Public
Room Sizes
Living Room: 18x13
Dining Room: 12x13
Family Room: 20x26
Kitchen: 20x10
Breakfast Room: 20x10
Bedroom: 13x10
Bedroom 2: 14x13
Primary Bedroom: 21x17
Primary Bathroom: 12x14
Recreation Room: 15x13
Exercise Room: 43x17
Bedroom 3: 13x17
Local Schools
High School: Parkway North High
Middle School: Northeast Middle
Elementary School: Bellerive Elem.
School District: Parkway C-2
Listed By / Shown By
Listed By
Agency Name: Janet McAfee Inc.
Shown By
Agency Title: RedKey Realty Leaders
Agency Phone: 314-692-7200

Estimate Your Payment
Estimated Payment
$ 5,651.33 per month $4,767.12 Principal & Interest $629.00 Property Tax $255.21 Homeowner's Insurance
536 Fairways Circle | MLS# 26058469
This single family home located at 536 Fairways Circle, Creve Coeur, MO 63141 is currently listed for sale with an asking price of $875,000. This property was built in 1959 and has 4 bedrooms and 3 full baths with 4217 sq. ft. Fairways Circle is located in the Fairways 1 subdivision within the Parkway C-2 school district. Search Fairways 1 real estate on www.redkeystlouis.com today.