
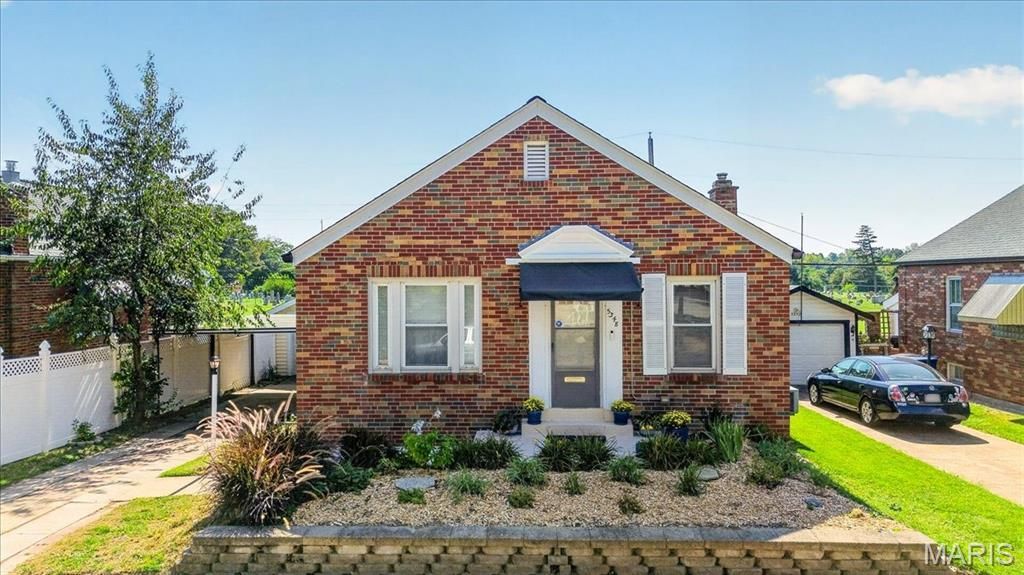
BEDS2
BATHS2 full
SQUARE FEET1,014
MLS#26059983
STATUSActive
PROPERTY TYPEResidential - Single Family
SUBDIVISIONGravois Homesites Add 03
SCHOOLSt Louis City
Property Description
Welcome to this charming home in the desirable Princeton Heights neighborhood! Beautiful hardwood floors, stained glass windows, coved ceilings, and a built-in corner cabinet in the dining room add character and timeless appeal throughout. The spacious kitchen has 3 walls of granite countertops, stainless appliances and white cabinets. Two main floor bedrooms have hardwood floors with original woodwork. Enjoy the bright four-season sunporch, featuring an abundance of windows that fill the space with natural light. The finished lower level offers a large recreation room, perfect for additional living space, a home office, or entertaining, along with a spacious laundry area, laundry chute and loads of storage, including multiple closets with original wood doors. Step outside to the low-maintenance Trex ground-level deck, surrounded by a retaining wall and beautifully landscaped area for easy maintenance. Parking is a breeze with a one-car garage and one-car carport. Additional highlights include updated windows and a new roof in March of 2026! Situated on a quiet street with peaceful neighbors and conveniently located near shopping, Wilmore Park, and all that South City has to offer. A wonderful opportunity to enjoy classic charm, thoughtful updates, and versatile living space in a fantastic location!
Property Features
Property Type: Residential - Single Family
Basement: Yes
Basement: Partially Finished, Full
Cooling: Central Air
Garage: 1
Heating: Forced Air
Home Style: Traditional
Lot Size: 0.08 Acres
Taxes: $3,467
Year Built: 1938
Amenities
Ceiling Fan(s)
Granite Counters
Separate Dining
Feature Descriptions
Appliances: Dishwasher, Disposal, Dryer, Microwave, Free-Standing Gas Range, Refrigerator, Washer
Days on Site: 1
Exterior: Brick
Fireplace: None
Lot: Level, Near Public Transit
Lot Dimensions: 50 x 73.5
Parcel#: 5826-13-0490-0
Parking: None
Sewer: Public Sewer
SQFT. Above Grade: 1014
Utilities: Electricity Connected
Water: Public
Room Sizes
Living Room: 14x12
Sunroom: 15x11
Bedroom: 12x12
Bedroom: 12x12
Bedroom: 12x11
Bathroom: 8x5
Bathroom 2: 8x5
Recreation Room: 24x23
Laundry: 24x11
Local Schools
High School: Roosevelt High
Middle School: Long Middle Community Ed. Center
Elementary School: Buder Elem.
School District: St Louis City
Listed By / Shown By
Listed By
Agency Name: Keller Williams Realty St. Louis
Shown By
Agency Title: RedKey Realty Leaders
Agency Phone: 314-692-7200

Estimate Your Payment
Estimated Payment
$ 1,924.76 per month $1,552.72 Principal & Interest $288.92 Property Tax $83.13 Homeowner's Insurance
5348 Sunshine Drive | MLS# 26059983
This single family home located at 5348 Sunshine Drive, Saint Louis, MO 63109 is currently listed for sale with an asking price of $285,000. This property was built in 1938 and has 2 bedrooms and 2 full baths with 1014 sq. ft. Sunshine Drive is located in the Gravois Homesites Add 03 subdivision within the St Louis City school district. Search Gravois Homesites Add 03 real estate on www.redkeystlouis.com today.